Zoning Series — Part 5
Overlay zones and variances can change what is possible on a property, even after you understand the base zoning.
That is the part that catches many buyers off guard.
Once someone learns a property is residential, agricultural, commercial, or mixed-use, it is easy to assume the main zoning question has been answered. Sometimes it has. Often, it has not.
Base zoning is only the starting point. A property may also be affected by overlay zones, conditional uses, special exceptions, variance standards, private restrictions, environmental limits, or site-specific approval conditions.
Some of these rules add extra requirements. Others create a narrow path for requesting relief from a rule. Either way, this is where zoning becomes more layered, more discretionary, and sometimes less predictable.
For buyers, builders, and investors in Boise, the Treasure Valley, or elsewhere in Idaho, this layer matters. It can affect design, cost, timeline, financing, and whether a project is realistic at all.
This article explains how overlay zones and variances work, what special exceptions and conditional uses mean, and where people most often get tripped up.
What Are Overlay Zones and Variances?
Overlay zones and variances both affect zoning, but they do very different things.
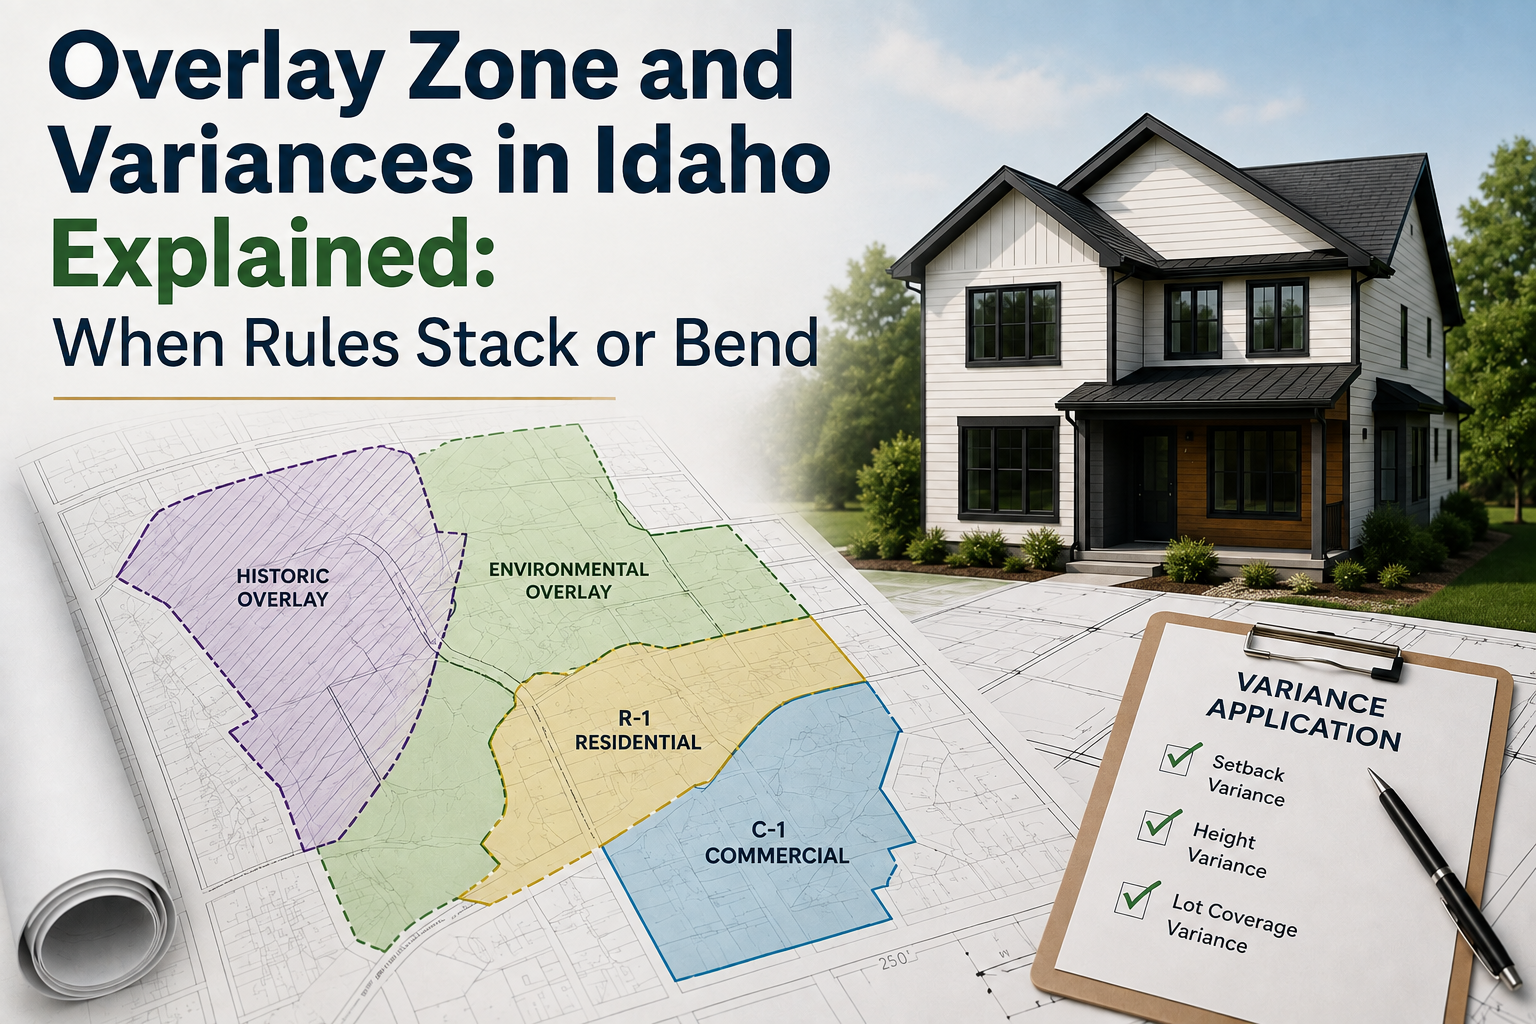
An overlay zone adds rules on top of the base zoning district. It usually applies because the property is in a specific mapped area, such as a floodplain, hillside, fire-risk area, historic district, or design review district.
A variance is different. A variance is a request for limited relief from a specific zoning standard, usually because the property has a unique hardship or physical constraint.
In simple terms:
Variances ask for a narrow exception from rules.
That difference matters because buyers sometimes treat both as small details. They are not. Either one can change the entire feasibility of a project.
Overlay Zones: When Extra Rules Sit on Top of Zoning
An overlay zone is an additional regulatory layer that applies on top of the underlying zoning district.
It does not replace base zoning. It stacks on top of it.
That means a property usually has to comply with both:
- The base zoning rules
- The overlay zone rules
When the rules conflict, the more restrictive requirement often controls.
For example, base zoning may allow a home on a lot, but a floodplain overlay may limit where that home can sit. Base zoning may allow a certain building height, but a hillside overlay may measure height differently or limit grading. Base zoning may allow alterations to a building, but a historic overlay may require special design review first.
This is why buyers should never stop at the zoning label alone. The zoning district tells part of the story. The overlay may tell the rest.
Why Overlay Zones Exist
Overlay zones are usually created to address conditions that standard zoning does not handle well on its own.
They may be used to protect:
- Flood-prone areas
- Hillsides and steep slopes
- Wildfire-risk areas
- Rivers, wetlands, or sensitive lands
- Historic neighborhoods
- Airport influence areas
- Community character
- Public infrastructure
- Pedestrian or transit corridors
The goal is not always to stop development. Many overlays allow development, but only if the project meets extra standards.
That can mean more studies, more engineering, more design review, more inspections, or more conditions before approval.
For a buyer, that means the property may still be buildable, but the path may be more expensive or more complicated than it first appears.
Common Types of Overlay Zones in Idaho
Overlay zones vary by city and county, but several types come up often in Idaho land and building conversations.
Floodplain and Floodway Overlays
Floodplain and floodway overlays regulate development in areas that may be affected by flooding.
These rules may affect:
- Building location
- Finished floor elevation
- Use of fill
- Foundation design
- Floodproofing
- Insurance requirements
- Whether certain structures are allowed at all
Floodway areas are especially important. A floodway is generally the part of the floodplain that carries floodwater. As a result, development may be heavily restricted or prohibited.
A property may look buildable online, but if the best building area lies within a floodplain or floodway, the project may require additional review before anyone can rely on that assumption.
Hillside or Steep-Slope Overlays
Hillside and steep-slope overlays are common in areas where slope, erosion, drainage, landslide risk, or visual impact matter.
These overlays may regulate:
- Grading
- Slope disturbance
- Retaining walls
- Driveway grades
- Foundation design
- Building height
- Tree removal
- Drainage
- Visual impact from surrounding areas
This can become a major issue for foothill lots, view lots, and custom homes.
A buyer may love the view and assume the home can be placed at the highest or most dramatic point on the property. The overlay may say otherwise.
In some cases, the home can still be built, but it may require a different footprint, engineered grading, special drainage, or a more careful site plan.
Wildland-Urban Interface and Fire-Risk Overlays
Wildland-Urban Interface areas are places where homes and development meet open land, brush, foothills, forests, or other fire-prone landscapes.
These areas can create additional fire-safety concerns. Depending on the jurisdiction and property, the rules may affect:
- Road width
- Emergency vehicle access
- Turnarounds
- Defensible space
- Fire-resistant materials
- Water supply
- Fire suppression
- Landscaping
- Driveway length or grade
These requirements can change both design and cost.
A property may allow the intended use under base zoning, but fire access or water supply requirements may still make the project harder to approve.
Historic or Design Overlay Districts
Historic and design overlays are often used to protect neighborhood character, architectural patterns, or important community areas.
These overlays may regulate:
- Exterior materials
- Roof forms
- Window proportions
- Building additions
- Demolition
- Front porch design
- Siding
- Site layout
- New construction compatibility
This matters because zoning may allow a use, but the overlay may control how the building looks or whether certain changes are allowed.
For example, a property owner may be allowed to use a building as a residence, but not be allowed to remove historic exterior features without review. A buyer may be able to build an addition, but only if the design fits the district standards.
Variances: Limited Relief From Zoning Rules
A variance is a formal request to deviate from a specific zoning standard.
It is not a shortcut. It is not a workaround for poor planning. It is not a guarantee.
Variances are usually intended for unusual property conditions where strict application of the zoning rule would create a hardship not shared by most other properties in the area.
Common examples may involve:
- Setbacks
- Lot width
- Lot depth
- Height
- Lot coverage
- Building placement
- Parking layout
A variance does not change the zoning district. It grants only narrow relief under a specific standard if the approving authority agrees that the legal criteria have been met.
That distinction matters. A variance is not the same as rezoning.
What a Variance Usually Cannot Do
One of the biggest mistakes buyers make is assuming they can “just get a variance” if the zoning does not work.
That is risky.
In many zoning systems, variances are not intended to allow a use that is completely prohibited. They usually cannot be used to rewrite the zoning district’s basic purpose, dramatically increase density, or override the code’s intent.
For example, if a zoning district does not allow a particular commercial use, a buyer should not assume that a variance will solve the problem. If the project requires a use not allowed, the path may require a different type of approval, a conditional use process, or even rezoning.
That is a much bigger deal than adjusting a side setback.
The Legal Standard for Variances
Variance standards vary by jurisdiction, but the general idea is similar.
The applicant usually has to show that the property has something unusual about it and that strict application of the zoning standard creates a hardship.
That hardship might relate to:
- Lot shape
- Lot size
- Topography
- Existing structures
- Physical constraints
- Conditions not created by the owner
Financial inconvenience alone is usually not enough.
In other words, “I would make more money if this were approved” is not the same as a zoning hardship. “I prefer this design” is not the same as a zoning hardship either.
The applicant may also need to show that the variance is the minimum relief necessary and that it will not harm neighboring properties, public safety, or the zoning code’s intent.
Why Variances Are Risky
Variances are risky because they are discretionary.
That means an applicant can apply, provide evidence, attend hearings, and still be denied.
Variances may involve:
- Formal applications
- Public notice
- Staff review
- Public hearings
- Neighbor comments
- Conditions of approval
- Appeals
Approval can depend on the facts of the property, the strength of the application, the local code, staff analysis, public input, and the reviewing body’s decision.
That is why designing a project that depends on a variance is not the same as designing a project that complies with the rules as written.
If the project only works with variance approval, buyers should treat that as a real risk.
Conditional Uses and Special Exceptions
Some zoning codes use terms like conditional use, special exception, or special use permit.
The wording varies, but the concept is similar: the use is not automatically allowed, but it is not completely prohibited either.
Instead, the use may be allowed only if certain conditions are met and the proper authority approves it.
Examples may include:
- Daycare centers in residential zones
- Churches or schools
- Certain accessory structures
- Drive-through facilities
- Short-term rentals
- Expanded home occupations
- Some multi-family uses
- Certain commercial uses near residential areas
The important thing is that approval is not automatic just because the use appears in the code.
A conditional use may still need review for traffic, parking, noise, hours of operation, neighborhood compatibility, access, public safety, or infrastructure capacity.
How Conditional Uses Work
A conditional use process may require:
- A formal application
- Site plans
- Written findings
- Public notice
- Staff review
- Planning commission review
- City council or county approval
- Conditions of approval
The approval may also come with limits.
For example, a short-term rental may have occupancy rules. A daycare may need parking or pickup/drop-off standards. A drive-through may need traffic review. A home business may be limited by the number of employees, signage, deliveries, or customer visits.
Conditional uses are often approved with strings attached.
That does not make them bad. It just means buyers should understand the conditions before assuming the use is practical.
How Overlays, Variances, and Exceptions Interact
This is where zoning can get complicated.
A single project may involve several layers at once.
For example, a buyer may have:
- Base zoning that allows the general use
- A hillside overlay that limits grading
- A fire-risk overlay that affects access
- A conditional use requirement for the intended use
- A variance request for a setback issue
- Private easements that affect the site plan
Each layer can affect the project differently.
One layer may affect design. Another may affect cost. Another may affect timeline. Another may add hearing risk. Another may require engineering before the buyer even knows whether the project is feasible.
Missing one layer can undo months of planning.
That is why zoning due diligence has to go beyond the first answer.
Common Mistakes Buyers Make
Most zoning problems start with one of a few assumptions.
“Zoning allows it, so I’m fine.”
Maybe. Maybe not.
Base zoning may allow the use, but an overlay may add limits. Private restrictions may also apply. Utilities, access, fire standards, or environmental review may still change the answer.
“I’ll just apply for a variance later.”
That is not a plan. That is a risk.
A variance may be denied. It may be approved with conditions. It may take longer than expected. It may also be appealed.
If the project only works with a variance, that should affect the buyer’s offer, timeline, contingency language, and willingness to proceed.
“The previous owner did it, so I can too.”
Past approvals do not always transfer cleanly.
A previous owner may have had a legal nonconforming use, a temporary approval, a permit tied to a specific plan, or a condition that no longer applies.
Before relying on past events, buyers should verify that the right still exists and applies to the current plan.
“This is just administrative.”
Some approvals are administrative. Others are discretionary, quasi-judicial, or legislative.
That difference matters.
Administrative approval usually means the project is reviewed against clear standards. Discretionary approval may involve judgment, public hearings, conditions, and uncertainty.
Buyers should know which process they are stepping into before spending heavily on design.
Why This Layer Matters More Than Buyers Expect
Overlay zones, variances, and special exceptions are often the points at which projects slow down.
This is where:
- Designs are revised
- Costs increase
- Timelines stretch
- Public hearings appear
- Buyers lose leverage
- Assumptions fall apart
It is also where good guidance can create real value.
An experienced professional may not be able to make the rules disappear, but they can help identify the risks earlier. They can help buyers ask the right questions, review the right documents, and understand whether the project should be redesigned, renegotiated, delayed, or avoided.
That can save serious money.
How This Sets Up the Final Step
At this point in the zoning series, the picture should be clearer.
Base zoning tells you the main category.
Residential, rural, commercial, mixed-use, and planned development zoning each add their own rules.
Overlay zones add extra layers.
Variances and special exceptions introduce discretion and approval risk.
What remains is process.
Before buying land or designing a project, buyers need to know how to analyze all of these layers together. That is where zoning due diligence becomes the practical tool that connects everything in the series.
The Big Picture
Overlay zones and variances are not minor zoning details. They can change whether a project works, how much it costs, how long it takes, and how much risk the buyer is carrying.
For buyers in Boise, the Treasure Valley, or elsewhere in Idaho, the safest approach is to slow down early. Confirm the base zoning, then check for overlays, conditional uses, special exceptions, variance needs, easements, and private restrictions before assuming the property fits the plan.
A property may still be a great opportunity. It may even be more valuable because of what is possible there. But the opportunity has to be understood clearly.
Zoning rules can stack. Sometimes they can bend. Either way, you want to know that before you buy, design, or build.