Category: Governing Body

  • Residential Zoning Explained: What You Can Build on a Property in Idaho

    (Zoning Series – Part 1)

    Residential zoning in Idaho affects far more than whether a property can have a house on it. Zoning can determine what type of home you can build, how many housing units may be allowed, where structures may be located on the property, how tall they may be, and what other uses may be permitted.

    That makes residential zoning one of the first things buyers and property owners should understand before designing a home, purchasing land, adding another dwelling, or planning future improvements.

    Two properties can both be considered residential and still have very different development potential.

    This article is the first in our zoning series. We’ll start with residential zoning: what it means, what it can regulate, and why understanding the rules early matters when buying or building in Boise and throughout the Treasure Valley.

    What Is Residential Zoning in Idaho?

    Residential zoning is a land-use classification used by cities and counties to identify areas intended primarily for housing.

    At a basic level, residential zoning helps communities manage things such as:

    • Housing density
    • Building placement
    • Neighborhood development patterns
    • Access to roads and infrastructure
    • Compatible land uses
    • Building size and height

    However, residential zoning in Idaho is not one universal set of rules.

    Boise, Meridian, Eagle, Kuna, Nampa, Caldwell, Ada County, and other local jurisdictions establish their own zoning districts and development standards.

    That means simply seeing the word “residential” on a property listing or zoning map does not tell you everything you need to know.

    You need to identify the property’s specific zoning district and then review the regulations that apply to it.

    Common Types of Residential Zoning Districts

    Residential zoning districts generally allow different levels and forms of housing.

    The exact names and regulations vary by jurisdiction, so buyers should not assume that an R-1 designation in one community means the same thing elsewhere.

    Still, residential zoning typically progresses from lower-density neighborhoods to more compact or urban development.

    Lower-Density Residential

    Lower-density residential districts are generally intended for homes on larger lots with more space between structures.

    Depending on the jurisdiction, these areas may emphasize:

    • Detached homes
    • Larger lot sizes
    • Lower overall housing density
    • Larger yards or setbacks
    • Less intensive development

    For someone purchasing land to build a custom home, this type of zoning may sound ideal.

    But a larger lot doesn’t automatically mean unlimited building potential. Setbacks, easements, overlays, utilities, topography, and other requirements can still reduce the usable portion of a property.

    Moderate-Density Residential

    Moderate or compact residential districts may allow a broader mix of housing types or smaller lots.

    Depending on local regulations, development could include:

    • Detached homes
    • Duplexes
    • Townhomes
    • Accessory dwelling units
    • Other forms of attached or compact housing

    The important word is may.

    The zoning district is only the starting point. The property itself still has to meet applicable dimensional standards, access requirements, parking rules, and other development regulations.

    Higher-Density or Urban Residential

    More urban residential districts are generally designed to accommodate greater housing density.

    Depending on the location and zoning code, these areas can support housing forms such as:

    • Attached homes
    • Townhouses
    • Apartments
    • Condominiums
    • Multi-unit residential buildings

    At greater densities, factors such as building height, parking, access, landscaping, setbacks, lot dimensions, and design standards may become especially important.

    For buyers and investors, this is why zoning should be evaluated based on the actual property rather than the zoning category alone.

    What Does Residential Zoning Actually Regulate?

    The biggest misconception about residential zoning is that it only answers one question:

    Can I build a house here?

    In reality, residential zoning rules help define the property’s buildable envelope—the portion of the property where development can realistically occur and what that development can look like.

    Several rules can shape that envelope.

    Permitted Uses

    Every zoning district establishes which uses are allowed.

    Depending on said property and local zoning code, permitted residential uses usually include:

    • Detached homes
    • Duplexes
    • Attached housing
    • Accessory dwelling units, or ADUs
    • Certain home occupations
    • Multi-unit housing
    • Accessory structures

    Other uses may require additional approval or may not be permitted at all.

    This distinction matters when buying property for a specific goal.

    If you’re purchasing a lot because you plan to build a house plus an ADU, for example, you should verify that the complete plan works under the current rules rather than assuming residential zoning automatically allows it.

    Density and Lot Size

    Density determines how much residential development may occur within a particular area.

    Depending on the zoning district, regulations can address:

    • Minimum lot size
    • Lot width
    • Number of dwelling units
    • Housing density
    • Building type

    This is particularly important for investors or buyers considering multiple dwelling units.

    A large parcel is not automatically entitled to multiple homes simply because there appears to be enough physical room.

    Zoning standards, access, infrastructure, subdivision requirements, easements, and site conditions can all affect what is actually possible.

    Zoning Setbacks: Where Can You Build?

    Zoning setbacks establish how far a building must generally be positioned from property lines, streets, or other features.

    Properties may have separate requirements for:

    • Front setbacks
    • Rear setbacks
    • Interior side setbacks
    • Street-side setbacks

    These requirements can have a major impact on a property’s usable building area.

    Imagine a narrow or oddly shaped lot. On paper, the total acreage may appear more than adequate for a home. Once required setbacks and other restrictions are applied, the area available for construction can become much smaller.

    Corner lots, irregular parcels, and properties with unusual access could require even closer review.

    Building Height

    Residential zoning may also establish maximum building heights.

    Height becomes particularly important when designing:

    • Multi-story homes
    • Homes on sloped properties
    • Taller rooflines
    • Attached housing
    • Multi-unit residential buildings

    The way height is measured can also matter.

    That is one reason buyers should avoid relying on assumptions such as “a two-story house should fit.” A design still has to comply with the specific standards that apply to the parcel.

    Lot Coverage and Building Size

    Some residential zoning rules regulate how much of the lot can be covered by buildings or how building area relates to the overall property.

    These regulations can limit the size or footprint of:

    • The primary residence
    • Garages
    • Accessory structures
    • Other improvements

    A buyer may find a lot with the right acreage and zoning classification but discover that the desired home design occupies too much of the available building area.

    This is another reason zoning analysis should happen before plans become too detailed.

    ADUs and Additional Housing

    Accessory dwelling units have become an increasingly important consideration for residential property buyers.

    An ADU might be used for:

    • Extended family
    • Guests
    • Additional living space
    • Long-term housing
    • Other uses permitted by local regulations

    However, buyers should verify the current requirements for the specific jurisdiction and property.

    Zoning may address the size, placement, access, parking, ownership, or design of an ADU.

    Do not assume that because a neighboring property has an accessory dwelling, the same development is automatically allowed on another parcel.

    Easements Can Reduce the Buildable Area

    Zoning approval does not erase easements.

    A property may contain recorded areas reserved for:

    • Utilities
    • Drainage
    • Access
    • Irrigation
    • Roads
    • Other public or private purposes

    An easement can cross an otherwise ideal building location and significantly change the layout of a future home.

    This is why zoning maps should be reviewed alongside surveys, plats, title information, and other property records.

    Overlay Zones Add Another Layer

    Base residential zoning may not be the only zoning affecting a property.

    Some properties are also located within overlay zones, which add additional requirements because of particular environmental, design, historic, or safety considerations.

    Depending on the location, overlays may address issues such as:

    • Flood hazards
    • Hillside development
    • Wildland-urban interface areas
    • Historic or neighborhood character
    • Airport influence
    • Sensitive lands

    A property can therefore meet the requirements of its residential zoning district and still face additional restrictions from an overlay.

    We cover these additional layers in more detail later in this zoning series.

    HOA Rules and CC&Rs Are Different From Zoning

    Another common source of confusion is the difference between government zoning regulations and private neighborhood restrictions.

    Homeowners associations and recorded CC&Rs may establish rules involving:

    • Architectural design
    • Exterior materials
    • Paint colors
    • Minimum home size
    • Roof design
    • Fencing
    • Garage placement
    • Landscaping
    • Accessory structures

    These private restrictions are separate from municipal or county zoning.

    A local zoning code may allow something that an HOA prohibits.

    For that reason, someone buying property in a planned community should evaluate both the applicable zoning rules and any private restrictions affecting the property.

    Why Residential Zoning Should Be Reviewed Before You Buy

    Residential zoning becomes especially important when you’re purchasing a property because of what you hope to do with it in the future.

    Before buying, ask questions such as:

    • What is the property’s exact zoning district?
    • What housing types are allowed?
    • Can I build the type and size of home I want?
    • Could an ADU or additional dwelling be allowed?
    • What setbacks apply?
    • Are there easements affecting the building area?
    • Is the property within an overlay district?
    • Are there HOA or deed restrictions?
    • Will utilities and access support the proposed development?
    • Are there other approvals I would need before building?

    Answering those questions early can prevent expensive surprises after closing.

    Residential Zoning Doesn’t Tell the Whole Story

    Residential zoning is one piece of a larger property-development puzzle.

    The zoning classification tells you a great deal about how a parcel may be used, but a complete evaluation can also involve:

    • Surveys and plats
    • Easements
    • Title documents
    • Utility availability
    • Road access
    • Topography
    • Flood or hillside restrictions
    • HOA documents
    • Building codes
    • Local approval requirements

    This is why two residential lots sitting next to each other can have surprisingly different development potential.

    Buying Land or Planning a Custom Home in the Treasure Valley?

    If you’re searching for land or a property for a future home, understanding zoning before you buy can help you eliminate properties that don’t fit your plans and focus on the ones that do.

    Sunrise Realty Group’s approach combines real estate knowledge with an understanding of the custom-home process, helping buyers look beyond the listing and think about how the property fits their larger vision.

    Our 3-One Method creates one clear path from finding the land to designing the home, connecting with the right builder, and moving toward closing.

    If you’re considering land or a custom home in Boise or elsewhere in the Treasure Valley, start the conversation before you commit to the property.

    Because the best time to discover what you can build isn’t after you buy the land.

    It’s before.
    Learn how residential zoning in Idaho affects density, setbacks, building height, ADUs, easements, and what you can build on a property.
  • Overlay Zones and Variances in Idaho Explained: When Rules Stack or Bend

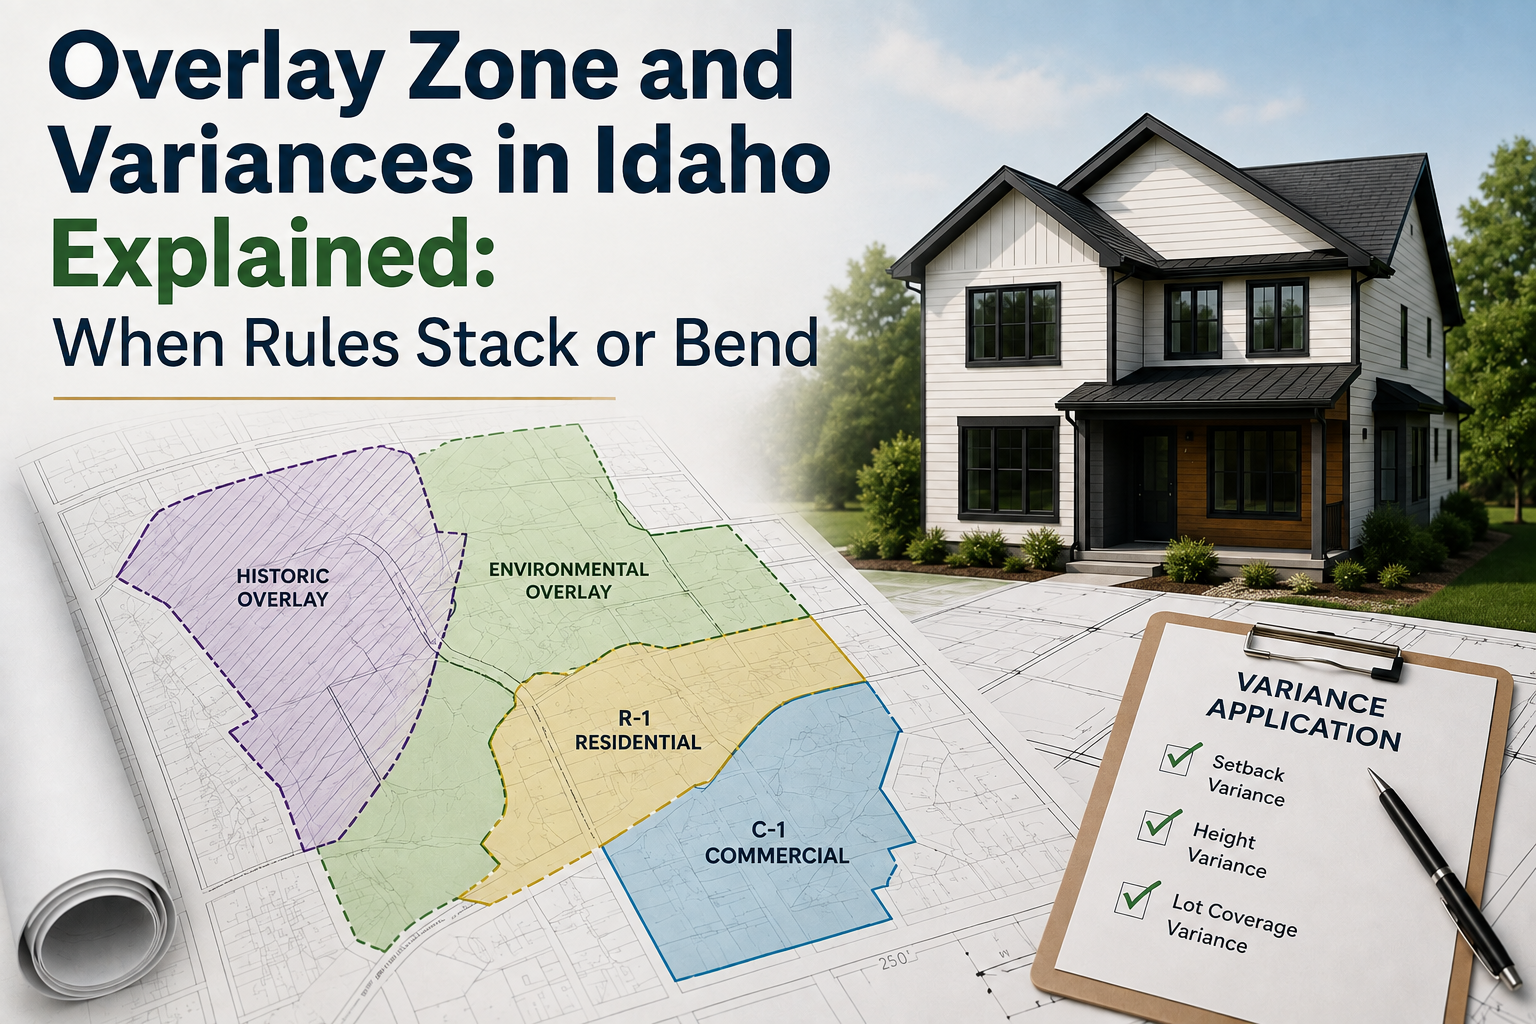
    Overlay Zones and Variances in Idaho Explained: When Rules Stack or Bend

    Zoning Series — Part 5

    Overlay zones and variances can change what is possible on a property, even after you understand the base zoning.

    That is the part that catches many buyers off guard.

    Once someone learns a property is residential, agricultural, commercial, or mixed-use, it is easy to assume the main zoning question has been answered. Sometimes it has. Often, it has not.

    Base zoning is only the starting point. A property may also be affected by overlay zones, conditional uses, special exceptions, variance standards, private restrictions, environmental limits, or site-specific approval conditions.

    Some of these rules add extra requirements. Others create a narrow path for requesting relief from a rule. Either way, this is where zoning becomes more layered, more discretionary, and sometimes less predictable.

    For buyers, builders, and investors in Boise, the Treasure Valley, or elsewhere in Idaho, this layer matters. It can affect design, cost, timeline, financing, and whether a project is realistic at all.

    This article explains how overlay zones and variances work, what special exceptions and conditional uses mean, and where people most often get tripped up.

    What Are Overlay Zones and Variances?

    Overlay zones and variances both affect zoning, but they do very different things.

    An overlay zone adds rules on top of the base zoning district. It usually applies because the property is in a specific mapped area, such as a floodplain, hillside, fire-risk area, historic district, or design review district.

    A variance is different. A variance is a request for limited relief from a specific zoning standard, usually because the property has a unique hardship or physical constraint.

    In simple terms:

    Overlay zones add rules.

    Variances ask for a narrow exception from rules.

    That difference matters because buyers sometimes treat both as small details. They are not. Either one can change the entire feasibility of a project.

    Overlay Zones: When Extra Rules Sit on Top of Zoning

    An overlay zone is an additional regulatory layer that applies on top of the underlying zoning district.

    It does not replace base zoning. It stacks on top of it.

    That means a property usually has to comply with both:

    • The base zoning rules
    • The overlay zone rules

    When the rules conflict, the more restrictive requirement often controls.

    For example, base zoning may allow a home on a lot, but a floodplain overlay may limit where that home can sit. Base zoning may allow a certain building height, but a hillside overlay may measure height differently or limit grading. Base zoning may allow alterations to a building, but a historic overlay may require special design review first.

    This is why buyers should never stop at the zoning label alone. The zoning district tells part of the story. The overlay may tell the rest.

    Why Overlay Zones Exist

    Overlay zones are usually created to address conditions that standard zoning does not handle well on its own.

    They may be used to protect:

    • Flood-prone areas
    • Hillsides and steep slopes
    • Wildfire-risk areas
    • Rivers, wetlands, or sensitive lands
    • Historic neighborhoods
    • Airport influence areas
    • Community character
    • Public infrastructure
    • Pedestrian or transit corridors

    The goal is not always to stop development. Many overlays allow development, but only if the project meets extra standards.

    That can mean more studies, more engineering, more design review, more inspections, or more conditions before approval.

    For a buyer, that means the property may still be buildable, but the path may be more expensive or more complicated than it first appears.

    Common Types of Overlay Zones in Idaho

    Overlay zones vary by city and county, but several types come up often in Idaho land and building conversations.

    Floodplain and Floodway Overlays

    Floodplain and floodway overlays regulate development in areas that may be affected by flooding.

    These rules may affect:

    • Building location
    • Finished floor elevation
    • Use of fill
    • Foundation design
    • Floodproofing
    • Insurance requirements
    • Whether certain structures are allowed at all

    Floodway areas are especially important. A floodway is generally the part of the floodplain that carries floodwater. As a result, development may be heavily restricted or prohibited.

    A property may look buildable online, but if the best building area lies within a floodplain or floodway, the project may require additional review before anyone can rely on that assumption.

    Hillside or Steep-Slope Overlays

    Hillside and steep-slope overlays are common in areas where slope, erosion, drainage, landslide risk, or visual impact matter.

    These overlays may regulate:

    • Grading
    • Slope disturbance
    • Retaining walls
    • Driveway grades
    • Foundation design
    • Building height
    • Tree removal
    • Drainage
    • Visual impact from surrounding areas

    This can become a major issue for foothill lots, view lots, and custom homes.

    A buyer may love the view and assume the home can be placed at the highest or most dramatic point on the property. The overlay may say otherwise.

    In some cases, the home can still be built, but it may require a different footprint, engineered grading, special drainage, or a more careful site plan.

    Wildland-Urban Interface and Fire-Risk Overlays

    Wildland-Urban Interface areas are places where homes and development meet open land, brush, foothills, forests, or other fire-prone landscapes.

    These areas can create additional fire-safety concerns. Depending on the jurisdiction and property, the rules may affect:

    • Road width
    • Emergency vehicle access
    • Turnarounds
    • Defensible space
    • Fire-resistant materials
    • Water supply
    • Fire suppression
    • Landscaping
    • Driveway length or grade

    These requirements can change both design and cost.

    A property may allow the intended use under base zoning, but fire access or water supply requirements may still make the project harder to approve.

    Historic or Design Overlay Districts

    Historic and design overlays are often used to protect neighborhood character, architectural patterns, or important community areas.

    These overlays may regulate:

    • Exterior materials
    • Roof forms
    • Window proportions
    • Building additions
    • Demolition
    • Front porch design
    • Siding
    • Site layout
    • New construction compatibility

    This matters because zoning may allow a use, but the overlay may control how the building looks or whether certain changes are allowed.

    For example, a property owner may be allowed to use a building as a residence, but not be allowed to remove historic exterior features without review. A buyer may be able to build an addition, but only if the design fits the district standards.

    Variances: Limited Relief From Zoning Rules

    A variance is a formal request to deviate from a specific zoning standard.

    It is not a shortcut. It is not a workaround for poor planning. It is not a guarantee.

    Variances are usually intended for unusual property conditions where strict application of the zoning rule would create a hardship not shared by most other properties in the area.

    Common examples may involve:

    • Setbacks
    • Lot width
    • Lot depth
    • Height
    • Lot coverage
    • Building placement
    • Parking layout

    A variance does not change the zoning district. It grants only narrow relief under a specific standard if the approving authority agrees that the legal criteria have been met.

    That distinction matters. A variance is not the same as rezoning.

    What a Variance Usually Cannot Do

    One of the biggest mistakes buyers make is assuming they can “just get a variance” if the zoning does not work.

    That is risky.

    In many zoning systems, variances are not intended to allow a use that is completely prohibited. They usually cannot be used to rewrite the zoning district’s basic purpose, dramatically increase density, or override the code’s intent.

    For example, if a zoning district does not allow a particular commercial use, a buyer should not assume that a variance will solve the problem. If the project requires a use not allowed, the path may require a different type of approval, a conditional use process, or even rezoning.

    That is a much bigger deal than adjusting a side setback.

    The Legal Standard for Variances

    Variance standards vary by jurisdiction, but the general idea is similar.

    The applicant usually has to show that the property has something unusual about it and that strict application of the zoning standard creates a hardship.

    That hardship might relate to:

    • Lot shape
    • Lot size
    • Topography
    • Existing structures
    • Physical constraints
    • Conditions not created by the owner

    Financial inconvenience alone is usually not enough.

    In other words, “I would make more money if this were approved” is not the same as a zoning hardship. “I prefer this design” is not the same as a zoning hardship either.

    The applicant may also need to show that the variance is the minimum relief necessary and that it will not harm neighboring properties, public safety, or the zoning code’s intent.

    Why Variances Are Risky

    Variances are risky because they are discretionary.

    That means an applicant can apply, provide evidence, attend hearings, and still be denied.

    Variances may involve:

    • Formal applications
    • Public notice
    • Staff review
    • Public hearings
    • Neighbor comments
    • Conditions of approval
    • Appeals

    Approval can depend on the facts of the property, the strength of the application, the local code, staff analysis, public input, and the reviewing body’s decision.

    That is why designing a project that depends on a variance is not the same as designing a project that complies with the rules as written.

    If the project only works with variance approval, buyers should treat that as a real risk.

    Conditional Uses and Special Exceptions

    Some zoning codes use terms like conditional use, special exception, or special use permit.

    The wording varies, but the concept is similar: the use is not automatically allowed, but it is not completely prohibited either.

    Instead, the use may be allowed only if certain conditions are met and the proper authority approves it.

    Examples may include:

    • Daycare centers in residential zones
    • Churches or schools
    • Certain accessory structures
    • Drive-through facilities
    • Short-term rentals
    • Expanded home occupations
    • Some multi-family uses
    • Certain commercial uses near residential areas

    The important thing is that approval is not automatic just because the use appears in the code.

    A conditional use may still need review for traffic, parking, noise, hours of operation, neighborhood compatibility, access, public safety, or infrastructure capacity.

    How Conditional Uses Work

    A conditional use process may require:

    • A formal application
    • Site plans
    • Written findings
    • Public notice
    • Staff review
    • Planning commission review
    • City council or county approval
    • Conditions of approval

    The approval may also come with limits.

    For example, a short-term rental may have occupancy rules. A daycare may need parking or pickup/drop-off standards. A drive-through may need traffic review. A home business may be limited by the number of employees, signage, deliveries, or customer visits.

    Conditional uses are often approved with strings attached.

    That does not make them bad. It just means buyers should understand the conditions before assuming the use is practical.

    How Overlays, Variances, and Exceptions Interact

    This is where zoning can get complicated.

    A single project may involve several layers at once.

    For example, a buyer may have:

    • Base zoning that allows the general use
    • A hillside overlay that limits grading
    • A fire-risk overlay that affects access
    • A conditional use requirement for the intended use
    • A variance request for a setback issue
    • Private easements that affect the site plan

    Each layer can affect the project differently.

    One layer may affect design. Another may affect cost. Another may affect timeline. Another may add hearing risk. Another may require engineering before the buyer even knows whether the project is feasible.

    Missing one layer can undo months of planning.

    That is why zoning due diligence has to go beyond the first answer.

    Common Mistakes Buyers Make

    Most zoning problems start with one of a few assumptions.

    “Zoning allows it, so I’m fine.”

    Maybe. Maybe not.

    Base zoning may allow the use, but an overlay may add limits. Private restrictions may also apply. Utilities, access, fire standards, or environmental review may still change the answer.

    “I’ll just apply for a variance later.”

    That is not a plan. That is a risk.

    A variance may be denied. It may be approved with conditions. It may take longer than expected. It may also be appealed.

    If the project only works with a variance, that should affect the buyer’s offer, timeline, contingency language, and willingness to proceed.

    “The previous owner did it, so I can too.”

    Past approvals do not always transfer cleanly.

    A previous owner may have had a legal nonconforming use, a temporary approval, a permit tied to a specific plan, or a condition that no longer applies.

    Before relying on past events, buyers should verify that the right still exists and applies to the current plan.

    “This is just administrative.”

    Some approvals are administrative. Others are discretionary, quasi-judicial, or legislative.

    That difference matters.

    Administrative approval usually means the project is reviewed against clear standards. Discretionary approval may involve judgment, public hearings, conditions, and uncertainty.

    Buyers should know which process they are stepping into before spending heavily on design.

    Why This Layer Matters More Than Buyers Expect

    Overlay zones, variances, and special exceptions are often the points at which projects slow down.

    This is where:

    • Designs are revised
    • Costs increase
    • Timelines stretch
    • Public hearings appear
    • Buyers lose leverage
    • Assumptions fall apart

    It is also where good guidance can create real value.

    An experienced professional may not be able to make the rules disappear, but they can help identify the risks earlier. They can help buyers ask the right questions, review the right documents, and understand whether the project should be redesigned, renegotiated, delayed, or avoided.

    That can save serious money.

    How This Sets Up the Final Step

    At this point in the zoning series, the picture should be clearer.

    Base zoning tells you the main category.

    Residential, rural, commercial, mixed-use, and planned development zoning each add their own rules.

    Overlay zones add extra layers.

    Variances and special exceptions introduce discretion and approval risk.

    What remains is process.

    Before buying land or designing a project, buyers need to know how to analyze all of these layers together. That is where zoning due diligence becomes the practical tool that connects everything in the series.

    The Big Picture

    Overlay zones and variances are not minor zoning details. They can change whether a project works, how much it costs, how long it takes, and how much risk the buyer is carrying.

    For buyers in Boise, the Treasure Valley, or elsewhere in Idaho, the safest approach is to slow down early. Confirm the base zoning, then check for overlays, conditional uses, special exceptions, variance needs, easements, and private restrictions before assuming the property fits the plan.

    A property may still be a great opportunity. It may even be more valuable because of what is possible there. But the opportunity has to be understood clearly.

    Zoning rules can stack. Sometimes they can bend. Either way, you want to know that before you buy, design, or build.

    Learn how overlay zones and variances affect Idaho zoning, including conditional uses, approval risk, and land-buying due diligence.
  • Mixed-Use and Planned Development Zoning Explained

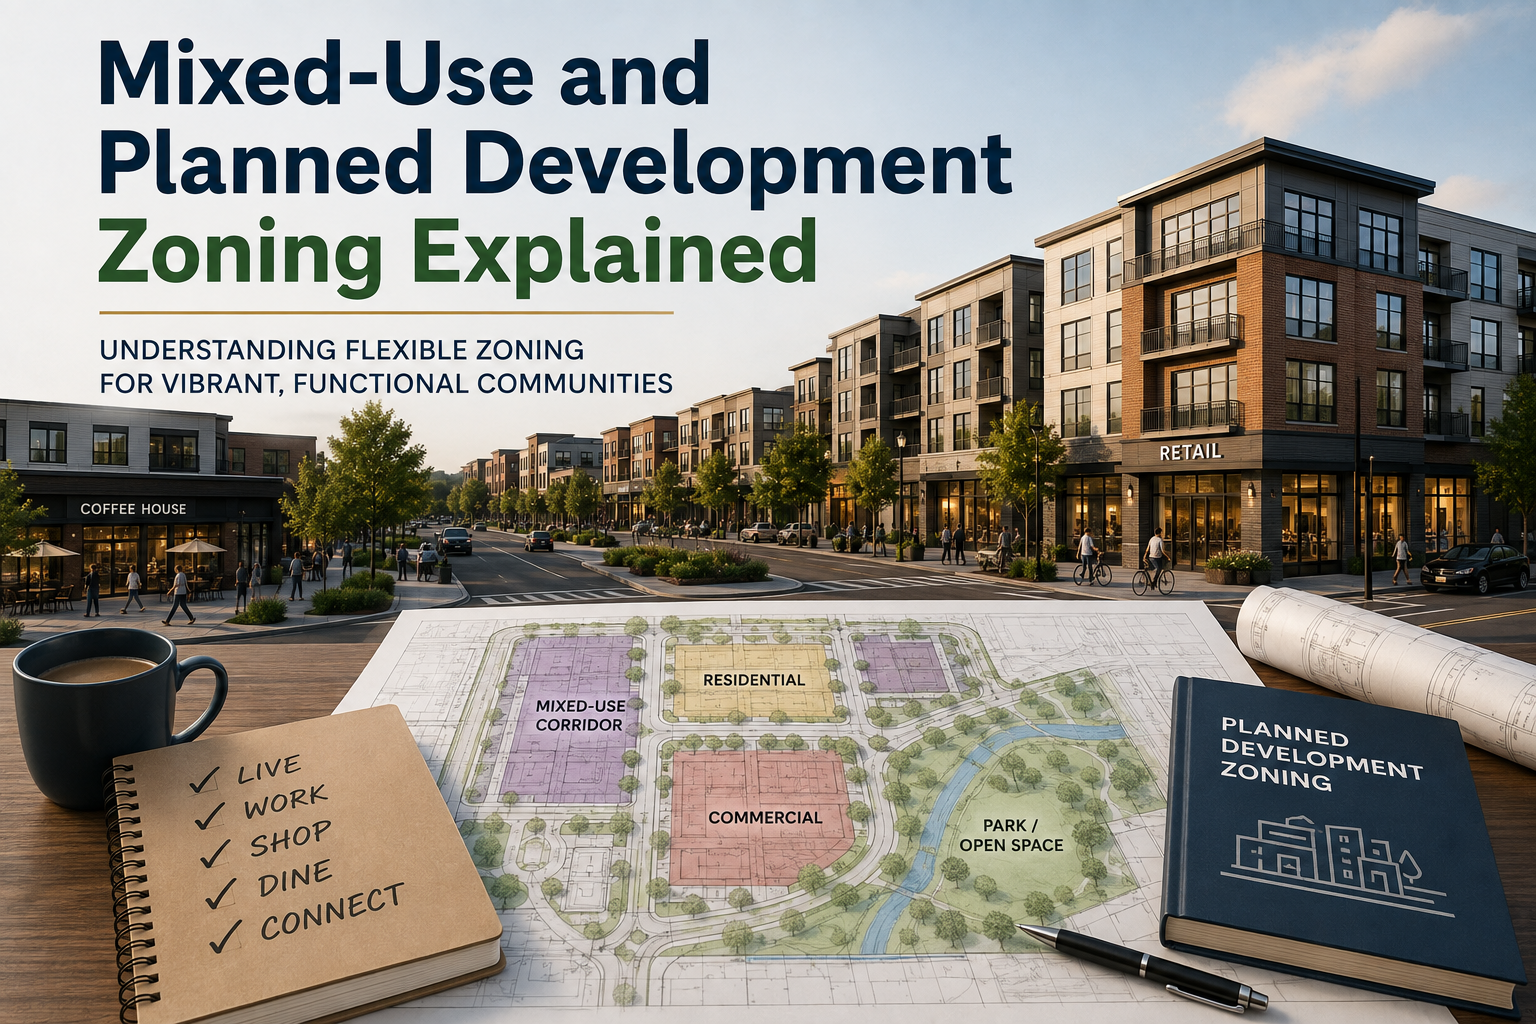
    Mixed-Use and Planned Development Zoning Explained

    Zoning Series — Part 4

    Mixed-use and planned development zoning can give Idaho projects more flexibility, but it also makes land-use approval more complex.

    For buyers, builders, and investors in Boise and the Treasure Valley, these zoning categories deserve extra attention because they often involve more than a simple yes-or-no approval. 

    Traditional zoning is usually built around categories. Residential goes here. Commercial goes there. Industrial uses belong somewhere else. Each zoning district comes with its own list of allowed uses, setbacks, height limits, parking rules, and development standards.

    Mixed-use and planned development zoning works differently.

    These zoning tools are often used when a property, project, or neighborhood plan does not fit neatly into one standard zoning box. Instead of applying one broad set of rules to every parcel in a district, the city or county may allow a more tailored approach.

    That flexibility can create high-value projects, walkable neighborhoods, creative site plans, and better use of land. It can also create more review, more conditions, more documentation, and more risk if the approvals are not clearly understood.

    This article explains what mixed-use and planned development zoning allow, how they work, and why buyers, builders, and investors should review these zones carefully before assuming a project is simple.

    What Is Mixed-Use and Planned Development Zoning in Idaho?

    Mixed-use and planned development zoning both allow more flexibility than standard zoning, but they do not work in exactly the same way.

    Mixed-use zoning focuses on combining different land uses in one area, development, or building. A planned development focuses on creating a custom approval plan for a specific site.

    Both can be useful. Both can also be misunderstood.

    A property labeled “mixed-use” or “planned development” may sound wide open, but that does not mean anything can be built there. These zoning tools still have rules. In some cases, they have more rules than a standard residential or commercial district because the approval is tied to a specific plan, layout, phasing schedule, or set of conditions.

    That is the main thing to remember: flexibility does not mean freedom from review.

    What Is Mixed-Use Zoning?

    Mixed-use zoning allows more than one type of land use within the same district, development, site, or building.

    Instead of keeping residential, retail, office, civic, and service uses completely separate, mixed-use zoning allows them to work together in a planned way.

    Common examples include:

    • Apartments over ground-floor retail
    • Offices above commercial storefronts
    • Live-work units
    • Residential buildings near restaurants or services
    • Mixed residential and civic uses
    • Neighborhood-scale commercial space near housing

    This type of zoning is often used in downtown areas, urban centers, transit corridors, redevelopment areas, and places where a city wants a more walkable growth pattern.

    The idea is not just to mix uses randomly. The goal is usually to create places where people can live, work, shop, gather, and access services without every trip requiring a long drive across town.

    For buyers and investors, mixed-use zoning can be attractive because it may create more options for income, future use, or long-term value. But the details matter. The zoning may allow a mix of uses only under certain conditions, in certain locations, or within certain size limits.

    What Is a Planned Development?

    A planned development is different from a standard zoning district because it is usually tied to a specific project or site plan.

    In many places, this is called a Planned Unit Development, or PUD. Some jurisdictions may use terms like Planned Area Development, specific plan district, or planned community. The exact name depends on the local code.

    The basic idea is the same: the property is approved under a customized development plan rather than relying solely on the base zoning standards.

    A planned development may establish its own rules for:

    • Land uses
    • Setbacks
    • Building height
    • Density
    • Lot layout
    • Open space
    • Parking
    • Access
    • Architecture
    • Landscaping
    • Phasing
    • Infrastructure timing

    Once approved, those standards can become the rulebook for that site.

    That can be valuable because it creates predictability for a complex project. It can also be limiting because future owners may be bound by the approved plan, even if market conditions, design preferences, or development goals change later.

    Why Cities Use These Zoning Tools

    Cities and counties do not use mixed-use and planned development zoning just to make the process fancier.

    They use these tools because some projects are too complex for standard zoning to handle well.

    A large redevelopment site, master-planned community, downtown infill project, or mixed residential-commercial development may need more flexibility than a traditional district allows. At the same time, the local government still needs to protect access, traffic flow, infrastructure, neighboring properties, public safety, and long-term land-use goals.

    Mixed-use and planned development zoning can help local governments:

    • Encourage coordinated development
    • Support walkable neighborhoods
    • Allow creative site planning
    • Combine housing, retail, office, and civic uses
    • Guide large projects over time
    • Trade flexibility for public benefits
    • Create clearer expectations for complicated sites

    From a city or county perspective, these tools can reduce uncertainty by reviewing the entire concept up front rather than handling each piece separately later.

    From the buyer or developer perspective, that upfront review can be helpful, but it also means the approval documents matter a lot.

    How Mixed-Use Zoning Regulates Development

    Mixed-use zoning is flexible but still controlled.

    Instead of simply saying “commercial” or “residential,” a mixed-use district may regulate how different uses work together.

    Allowed Uses

    A mixed-use district may identify:

    • Primary uses
    • Secondary uses
    • Accessory uses
    • Conditional uses
    • Prohibited uses

    It may also control where those uses can go.

    For example, retail might be required or encouraged on the ground floor. Residential units may be allowed above. Office space may be allowed in one area of the site but limited in another. Some uses may only be allowed if they do not create traffic, noise, parking, or compatibility problems.

    That means a use can be allowed in the district but still not allowed in the exact way a buyer imagines.

    This is why the use table is only the beginning. The next step is reading the conditions, footnotes, district standards, and any approval documents attached to the property.

    Density and Intensity

    Mixed-use zoning often regulates more than the number of homes.

    It may also look at:

    • Residential units per acre
    • Commercial square footage
    • Office square footage
    • Floor Area Ratio
    • Parking demand
    • Traffic generation
    • Building scale
    • Open space
    • Public space or pedestrian connections

    This matters because mixed-use projects usually balance several pieces at once.

    A project may be allowed to include housing, retail, and office space, but the amount of each use may be limited. The city may also care about how those uses affect traffic, parking, sidewalks, utilities, and nearby neighborhoods.

    For investors, this can change the math. A property may look flexible, but the actual buildout may be controlled by caps, ratios, parking requirements, or infrastructure limits.

    Building Height and Massing

    Mixed-use projects often use more detailed building-form rules than standard districts.

    A zoning district may allow taller buildings in the center of a project but require lower heights near residential edges. It may require step-backs, setbacks, landscaped buffers, or design transitions to reduce the impact on neighboring properties.

    These rules are often called massing controls. In plain language, they shape how big the building feels from the street or from nearby properties.

    That matters because a project may meet the use rules but still need major design changes to meet height, scale, frontage, or compatibility standards.

    How Planned Developments Change the Rules

    Planned developments are where zoning becomes site-specific.

    Instead of relying only on the standard rules for the base district, the approved development plan may create custom standards for that property.

    Custom Development Standards

    A planned development may include custom rules for:

    • Building placement
    • Setbacks
    • Height
    • Density
    • Parking
    • Access points
    • Street layout
    • Open space
    • Architecture
    • Landscaping
    • Signage
    • Phasing

    These standards are usually negotiated through the approval process. Once approved, they may be recorded, adopted, or tied to the property through a development agreement, site plan, or conditions of approval.

    This can be a major benefit when the approved plan matches the buyer’s goals.

    It can also become a problem when a buyer assumes the property complies with normal zoning standards, only to discover that the planned development documents govern what can actually happen.

    Phasing and Long-Term Buildout

    Planned developments often involve more than one phase.

    That is common for larger residential communities, mixed-use centers, commercial projects, or master-planned areas. The project may be designed to build out over several years, or even longer.

    The approval may include rules about:

    • Which phase comes first
    • When roads must be built
    • When utilities must be extended
    • When open space must be installed
    • When commercial areas must be completed
    • How future phases can change

    This is important for buyers because a property may not be ready for the use they have in mind right away. Future phases may depend on infrastructure, market demand, city approvals, or obligations that have not yet been completed.

    Binding Commitments

    A planned development can create obligations that run with the land.

    That means future owners may be bound by the approved plan, design standards, access agreements, open-space requirements, parking rules, or development conditions.

    This can add value by creating certainty. It can also reduce flexibility.

    A buyer may look at a site and think, “I can change this later.” Maybe. But amendments to a planned development often require review and approval. Some changes may be handled administratively, while others may require public hearings or a formal amendment process.

    Before buying into a planned development, buyers should understand what is already approved, what can be changed, and how hard those changes may be.

    Parking, Access, and Infrastructure Matter More Than People Expect

    Mixed-use and planned developments often involve complicated parking and access rules.

    Because different uses have different peak hours, a mixed-use project may be able to share parking. For example, office parking may be used during the day, while residential or restaurant parking demand may peak later.

    That can make the site more efficient, but it usually has to be justified.

    The approval may depend on:

    • Shared parking studies
    • Traffic impact studies
    • Pedestrian connections
    • Transit access
    • Driveway placement
    • Fire access
    • Utility capacity
    • Road improvements
    • Stormwater systems
    • Infrastructure upgrades

    This is where the flexibility can become conditional.

    A project may be allowed to reduce parking or mix uses only if certain access, traffic, or infrastructure assumptions have been approved. If those assumptions change, the project may need additional review.

    For land buyers and investors, this is a big deal. A site that looks flexible on paper may be tied to expensive improvements or strict conditions before it can be built.

    Private Agreements Can Be Just as Important as Zoning

    Mixed-use and planned developments often include private governance layers.

    That may include:

    • Shared access easements
    • Reciprocal parking agreements
    • Common open space
    • Private streets
    • Maintenance agreements
    • Master associations
    • HOAs
    • Condominium regimes
    • Commercial lease restrictions
    • Mixed ownership structures

    These documents can affect how the property is used, maintained, financed, sold, leased, or changed later.

    For example, a commercial tenant may need certain parking rights. A residential owner may be part of an association. A shared driveway may require maintenance contributions. A private street may come with repair obligations. A master development may control signage, architecture, landscaping, or the types of allowed businesses.

    Zoning tells you what the public rules allow. Private documents tell you what the ownership structure allows.

    You need both.

    Common Misconceptions About Mixed-Use and Planned Development Zoning

    Because these zoning tools sound flexible, they are easy to misunderstand.

    Here are a few common misconceptions.

    “It’s flexible, so it must be easier.”

    Not always.

    Flexibility often comes with more review, not less. Mixed-use and planned developments may require more documents, more coordination, more conditions, and more scrutiny than a standard project.

    “Once it’s approved, anything inside the development is allowed.”

    No.

    Only the uses, layouts, standards, and conditions actually approved are protected. If a future owner wants to change the plan, add a new use, increase density, reduce parking, or alter design standards, more review may be required.

    “Planned developments can always be amended.”

    Sometimes they can, but amendments are not automatic.

    A minor change may be simple. A major change may require public hearings, planning commission review, city council or county approval, and updated documents.

    “Base zoning no longer matters.”

    Base zoning may still matter.

    Even when a planned development has custom rules, the base zoning can influence interpretation, allowed uses, enforcement, and what happens when the approved plan is silent on an issue.

    Why These Zones Require Advanced Due Diligence

    Mixed-use and planned development zoning should not be reviewed casually.

    These zones can affect:

    • Project feasibility
    • Financing
    • Appraisal assumptions
    • Construction timing
    • Tenant mix
    • Parking demand
    • Infrastructure costs
    • Ownership structure
    • Resale value
    • Exit strategy
    • Long-term flexibility

    A project that looks flexible on a listing sheet may be tightly controlled by the approved development plan, public conditions, private agreements, or phasing requirements.

    Before buying land, leasing space, financing a project, or planning a buildout, buyers should review the actual approval documents. That may include zoning approvals, development agreements, recorded plats, CC&Rs, easements, parking agreements, site plans, phasing documents, and staff reports.

    This is not the place to rely on “it should be fine.”

    How Mixed-Use and Planned Development Zoning Fit Into the Series

    This part of the zoning series shows the shift from standard zoning to more customized zoning.

    Earlier zoning questions ask, “What district is this property in?” and “What does the code allow?”

    Mixed-use and planned development questions go further:

    • What exact plan was approved?
    • What uses are allowed in each part of the site?
    • What conditions apply?
    • What infrastructure has to be built?
    • What private agreements control the property?
    • What can be changed later?
    • Who has to approve those changes?

    These questions matter because flexibility can be valuable, but only when the buyer understands the rules attached to it.

    The Big Picture

    Mixed-use and planned development zoning can create some of the most interesting and valuable projects in Idaho.

    It can support walkable neighborhoods, creative land use, housing variety, commercial activity, and better long-term planning. It can also create approval conditions, private obligations, phasing requirements, and amendment risks that standard zoning may not involve.

    The opportunity is real. So is the complexity.

    For buyers, builders, and investors in Boise, the Treasure Valley, or elsewhere in Idaho, the safest approach is to read beyond the zoning label. Find the approved plan. Review the conditions. Understand the private agreements. Confirm whether the project works as-is or depends on future changes.

    Zoning may be flexible here, but it is still zoning. The rules just come with more layers.

    Need help making sense of a property before you move forward? Sunrise Realty Group can help you ask the right questions, review the big-picture risks, and understand whether the opportunity fits your goals before you get too far into the process.

    Mixed-use and planned development zoning explained for Idaho buyers, builders, and investors. Learn how Boise and Treasure Valley zoning rules affect land use, PUDs, site plans, approvals, infrastructure, and development flexibility.
  • Agricultural & Rural Zoning Explained: What You Can (and Can’t) Do Outside City Limits

    Agricultural & Rural Zoning Explained: What You Can (and Can’t) Do Outside City Limits

    If residential zoning governs how our neighborhoods actually grow, what about other types of property? Agricultural and rural zoning governs how land stays productive, open, and resource-based.

    These zoning rules shape everything from working farms and ranches to large rural home sites, and they are often misunderstood by buyers moving from residential to rural areas.

    Many people assume that because a property is large, undeveloped, or outside city limits, it must be lightly regulated. In reality, agricultural and rural zoning often comes with very specific local regulations tied to land use, parcel size, subdivision potential, utilities, setback requirements, and non-agricultural uses.

    For buyers, builders, and property owners, understanding the existing zoning classification matters early. A piece of open land may look flexible at first glance. Still, local governments, local ordinances, and the zoning ordinance in a given local jurisdiction can place real limits on what can happen there.

    This article explains how agricultural and rural zoning works, what agricultural and rural zones commonly allow, and the mistakes buyers should avoid before purchasing agricultural property or planning rural development.

    What Is Agricultural and Rural Zoning?

    Agricultural and rural zoning classifications exist to generally aid in the following:

    • Preserve land for farming operations, grazing, and agricultural purposes
    • Prevent premature or overly dense residential development
    • Protect soils, water access, and productive farmland
    • Limit infrastructure strain in rural communities without urban services
    • Support long-term land use planning and reduce urban sprawl

    These different zones usually apply outside incorporated city limits, though some local governments retain agricultural classification inside future growth areas for planning purposes.

    Even though they are often grouped, agricultural and rural zoning are not the same. That distinction matters because the allowed uses, density, and long-term development potential can vary dramatically between an agricultural zoning district and a rural residential zone.

    Agricultural Zoning: Protecting Productive Land

    Agricultural zoning is primarily intended to protect land used for crop production, grazing, and other agricultural activities.

    Common Agricultural Zoning Labels

    Common labels may include:

    • A
    • AG
    • A-1 or A-2
    • Agricultural District
    • Agricultural Zoning District
    • Exclusive Farm Use (in some states)

    Primary Intent of Agricultural Zones

    Agricultural zones are usually meant to prioritize:

    • Crop production
    • Livestock and grazing
    • Irrigation systems and water infrastructure
    • Farm operations and agricultural operations
    • Long-term agricultural land use

    In other words, residential development is often secondary, not primary.

    Residential Use in Agricultural Zones

    In many agricultural zones:

    • A single-family residence or farmhouse may be allowed per parcel
    • Additional dwellings may be limited, restricted, or prohibited
    • Minimum lot size requirements may be very large, such as 10, 20, or 40 acres
    • Residential use may only be allowed when it directly supports agricultural activity or farm operations

    This is one of the biggest misunderstandings buyers run into. Owning agricultural land does not automatically mean you can build multiple homes on it, create residential subdivisions, or treat the parcel like a standard residential zone.

    Subdivision Restrictions in Agricultural Zoning

    Agricultural zoning often includes:

    • Strict limits on parcel splits
    • Large minimum lot size standards are meant to preserve open land
    • Extra review for land development projects
    • Additional approval requirements under local laws or state law

    Even if a parcel is physically large, the zoning regulations may prevent it from being divided into smaller lots without rezoning, a comprehensive plan change, or separate local approval.

    Uses Commonly Allowed in Agricultural Zones

    Commonly allowed uses in agricultural zones may include:

    • Farming operation and crop production
    • Livestock and animal husbandry
    • Farm buildings and agricultural structures
    • Equipment storage
    • Irrigation infrastructure
    • Accessory uses are directly tied to agricultural operations
    • In some areas, a farm market or community garden

    Uses that may be limited or prohibited often include:

    • Dense residential development
    • Non-agricultural uses unrelated to farm operations
    • Commercial retail unrelated to agricultural purposes
    • Certain special uses or event uses
    • Industrial projects or data center developments
    • Short-term rentals or other business models not allowed by local ordinances

    Rural Residential Zoning: Low Density Without Agriculture Requirements

    Rural zoning is often confused with agricultural zoning, but the two serve different purposes.

    Common Rural Residential Labels

    Common labels may include:

    • RR
    • Rural Residential
    • Low-Density Rural
    • Country Residential

    Primary Intent of Rural Zoning

    Rural zoning is generally meant to allow people to live outside urban areas without requiring an active farming operation. These areas are often planned for:

    • Large-lot housing
    • Lower density than residential areas inside cities
    • Limited infrastructure demand
    • A rural lifestyle without full agricultural obligations

    Agriculture may still be allowed, but it is not always the primary use.

    Density and Lot Size in Rural Areas

    Rural residential zoning commonly includes:

    • Larger minimum lot size standards, such as 1, 2, or 5 acres or more
    • Limits on the number of dwellings per parcel
    • Restrictions on clustering or future residential subdivisions
    • Rules tied to septic systems, wells, and access

    Just like in agricultural zones, parcel size does not automatically equal development potential. A 20-acre property may still be limited to one dwelling depending on the zoning ordinance, access, utilities, building codes, and local regulations.

    Zoning Controls That Matter Most in Agricultural and Rural Areas

    Setbacks and height limits still matter, but they are not usually the only rules. There’s a few other guidelines that shape what can actually happen on agricultural and rural land.

    Use Restrictions

    Local governments often regulate:

    • Whether residential use is allowed at all
    • Whether multiple dwellings are permitted
    • Whether non-agricultural uses are allowed
    • Whether special uses, event uses, or short-term rentals are permitted
    • Whether accessory uses must remain tied to agricultural purposes

    Many buyers assume rural areas are flexible. In practice, they often are not.

    Utilities and Infrastructure Limitations

    Agricultural and rural properties often lack:

    • Municipal water
    • Municipal sewer
    • Fire hydrants
    • Urban road standards
    • Nearby utility connections

    As a result, local ordinances or building codes may require:

    • Larger setbacks because of septic systems
    • Fire access compliance
    • Well and septic separation distances
    • Additional review tied to public health and emergency access

    Even if the zoning classification allows a home, infrastructure constraints may still limit where one can build it.

    Easements Are More Common—and More Impactful

    Agricultural landowners and rural property owners often deal with:

    • Irrigation easements
    • Canal or ditch easements
    • Utility corridors
    • Access easements across neighboring land

    These issues can reduce buildable area, affect land use, and change where such buildings can be placed. Zoning should always be reviewed alongside title, access, and utility conditions.

    Height and Structure Limits

    Rural zoning and agricultural zones may allow for larger shops, barns, or outbuildings. But at the end of the day, that does not mean there are no limits. Local rules may still regulate:

    • Maximum building height
    • Total square footage of accessory structures
    • Placement of barns, shops, and farm buildings
    • Fire separation and setback requirements for such uses

    Large agricultural structures may still require permits, compliance review, and approval under local laws.

    Environmental and Resource Overlays

    Agricultural and rural land is also more likely to be affected by overlay rules, such as:

    • Floodplains and floodways
    • Wetlands and riparian buffers
    • Hillside or erosion hazard overlays
    • Fire hazard areas or wildland-urban interface zones

    These overlays can override the base zoning and impose:

    • Larger setbacks
    • Elevated foundation requirements
    • Restrictions on clearing and grading
    • Special construction methods or materials

    The Biggest Misconceptions About Agricultural and Rural Zoning

    “It’s rural, so I can do whatever I want.”

    False. Agricultural and rural zoning often imposes stricter land-use restrictions than buyers expect.

    “Big land means multiple homes.”

    False. Zoning regulations, not acreage alone, control density.

    “I can always split the land later.”

    Often false, in some cases. In agricultural zoning, subdivision is one of the most restricted actions. It’s best to consult with experts.

    “If zoning allows it, permits are automatic.”

    False. Building codes, public health rules, fire access, and other local regulations still apply.

    “If there’s a farmhouse already there, I can add more structures however I want.”

    Not necessarily. Existing improvements do not erase setback requirements, parcel size standards, or limitations on accessory uses.

    Why Agricultural and Rural Zoning Requires Extra Due Diligence

    Agricultural and rural zoning affects:

    • Whether a home can be built at all
    • How many homes are allowed
    • Whether land can be subdivided
    • Whether agricultural activities or non-agricultural uses are permitted
    • Whether a farm market, community garden, or other special uses are allowed
    • Infrastructure cost and feasibility
    • Long-term resale value and exit strategy

    This is where assumptions fail buyers the hardest. A property can look absolutely perfect on paper and still create problems once local jurisdiction rules, access issues, easements, utilities, or setback requirements come into play.

    That is also why buyers looking at land outside city limits benefit from a clear process. Sunrise Realty Group’s 3-One Method helps keep the search focused around one guide, one vision, and one seamless path—especially when zoning, land feasibility, and future plans all need to stay aligned.

    How This Fits Into the Bigger Zoning Picture

    Agricultural and rural zoning are intentionally restrictive. The purpose is to preserve land, manage growth, and protect long-term land use priorities. Even when homes are allowed, these properties do not function the same way as lots inside standard residential areas.

    Understanding agricultural and rural zoning is essential before:

    • Purchasing land
    • Designing a home
    • Planning future development
    • Evaluating agricultural land use
    • Marketing a property for resale

    If you are looking at land outside city limits and want help understanding what a property can realistically support, Sunrise Realty Group can help you evaluate zoning, land use, and next-step feasibility before you make a costly move.

    Agricultural and rural zoning affects what you can build, subdivide, and use outside city limits. Learn the key rules, and land-use limits.

  • What the FEMA Flood Map Really Means — and How It Affects Your Property, Loan, and Insurance

    What the FEMA Flood Map Really Means — and How It Affects Your Property, Loan, and Insurance

    If you’ve ever heard a lender, insurance agent, or real estate professional say “according to the FEMA flood map,” you might assume it’s simply a reference to general flood risk.

    In reality, the FEMA flood map is the official flood hazard map used across the United States to determine flood risk, flood insurance requirements, construction standards, and lending decisions. For property owners, misunderstanding what the FEMA flood map shows can affect insurance costs, financing approval, and even the feasibility of new construction.

    For buyers, builders, and landowners, a property’s position on the FEMA flood map can influence everything from required flood insurance policies to foundation design and base flood elevations.

    Let’s break down what the FEMA flood map actually is, who regulates it, how it affects loans and insurance, and what property owners can do if the map does not accurately reflect their property’s flood risk.

    What the FEMA Flood Map Is (Flood Insurance Rate Map – FIRM)

    When professionals refer to the FEMA flood map, they are almost always referring to the Flood Insurance Rate Map (FIRM).

    The FIRM is what’s known as the official flood map of a community used by the Federal Emergency Management Agency (FEMA) to identify flood hazards and determine flood insurance requirements under the National Flood Insurance Program (NFIP).

    These flood hazard maps are the authoritative source used by lenders, insurance providers, builders, and local governments.

    A FEMA flood map (FIRM) is used to:

    • Identify Special Flood Hazard Areas (SFHAs)
    • Assign flood zones (A, AE, AO, VE, X, etc.)
    • Establish Base Flood Elevations (BFEs)
    • Define specific areas with the highest risk of flooding
    • Support risk assessments and flood insurance pricing
    • Guide current development standards for new construction

    The effective flood maps for each community are publicly available through the FEMA Flood Map Service Center, where property owners can search by street address and review their community’s flood risk.

    GIS overlays and local flood hazard layers may be useful planning tools. Still, the effective FEMA flood map remains the official map of a community with legal authority for lending and insurance decisions.

    How the FEMA Flood Map Is Created and Regulated

    The Federal Emergency Management Agency manages flood mapping nationwide as part of the National Flood Insurance Program.

    Federal law requires FEMA to conduct flood insurance studies, analyze water flow, and publish flood hazard maps that reflect a community’s flood risk.

    Flood mapping involves extensive technical work, including:

    • Hydraulic analyses of rivers and drainage areas
    • Detailed analyses of flood patterns and flood waters
    • Measurement of average flood depths
    • Identification of base floodplain elevations
    • Modeling of storm surge and flooding in coastal areas

    This information forms the basis for digital flood insurance rate maps (DFIRMs) and the National Flood Hazard Layer, which integrates flood hazard data across the United States.

    FEMA frequently updates these maps through programs such as Risk MAP, working with local governments, community officials, and Cooperating Technical Partner programs to incorporate improved data and flood hazard information.

    In many communities, updated flood studies include:

    • Sea level rise modeling
    • Changes in drainage areas
    • New rainfall patterns and heavy rains
    • Urban development impacts
    • Revised average depths and water flow calculations

    Because flood conditions evolve, communities periodically receive preliminary flood hazard data or preliminary FIRMs before new maps become effective.

    How the FEMA Flood Map Defines Flood Risk

    The FEMA flood map is designed to identify areas with a measurable probability of flooding.

    The most widely recognized floodplain classification is the 100-year flood, which refers to a 1% (percent) annual chance of actual flooding in any given year.

    Areas inside this boundary are classified as Special Flood Hazard Areas (SFHAs) and represent high-risk flood zones.

    Common SFHA zones on the FEMA flood map include:

    • Zone A
    • Zone AE
    • Zone AO
    • Zone AH
    • Zone VE (coastal high-risk flood zone)

    These zones represent actual locations where flood waters are most likely to reach structures, often requiring more stricter building standards and of course, mandatory flood insurance.

    Zones labeled X represent moderate risk or minimal flood risk areas. While insurance may still be recommended, these areas generally do not trigger mandatory insurance for federally backed loans.

    Flood risk categories are actually based on several key factors, including:

    • Base flood elevations
    • Average flood depths
    • Water velocity
    • Storm surge exposure in coastal communities
    • Flash floods in smaller drainage basins

    Even outside high-risk areas, flood damage remains one of the most common natural disasters in the United States, which is why FEMA encourages property owners to understand their community’s flood risk even when insurance is not required.

    Why the FEMA Flood Map Triggers Mandatory Flood Insurance

    The FEMA flood map is directly tied to federal lending rules.

    When a structure is located in a Special Flood Hazard Area, and the mortgage is federally backed — such as FHA, VA, or many conventional loans — lenders must enforce mandatory flood insurance purchase requirements.

    This requirement exists to protect both homeowners and the federal mortgage system from catastrophic flood losses.

    Flood insurance policies may be issued through:

    National Flood Insurance Program (NFIP)

    FEMA handles the National Flood Insurance Program. For many it still remains the most widely accepted coverage option.

    NFIP policies:

    • Are backed by the federal government
    • Are sold by private insurance companies under FEMA rules
    • Are accepted by all lenders nationwide

    Standard coverage limits include:

    • $250,000 for residential structures
    • $100,000 for contents

    NFIP policies follow consistent underwriting rules tied directly to FEMA flood maps, base flood elevations, and flood insurance rates established through flood insurance studies.

    Private Flood Insurance

    Private flood insurance carriers increasingly offer alternatives to NFIP coverage.

    Private policies may provide:

    • Higher coverage limits
    • Coverage for additional living expenses
    • Expanded protection for basements or detached structures

    However, lenders must confirm that private policies meet federal compliance requirements, which is why NFIP coverage remains the default option for many mortgage lenders.

    How the FEMA Flood Map Affects Property Owners and New Construction

    For property owners and builders, the FEMA flood map influences much more than insurance, especially when planning new construction.

    FEMA flood maps can also help determine:

    • Minimum finished floor elevations
    • Foundation design requirements
    • Use of necessary flood vents
    • Placement of fill material
    • Permitting timelines
    • Appraisal conditions
    • Overall development feasibility

    Construction projects located within high-risk flood zones often require additional engineering review, elevation certificates, and compliance with local floodplain regulations enforced by a local floodplain administrator.

    In many cases, two properties located only a short distance apart may face dramatically different construction costs if one lies inside a base floodplain. At the same time, the other falls outside the official flood map boundary.

    Understanding a property’s flood zone early in the buying process can prevent costly surprises during permitting or loan underwriting.

    How to Use the FEMA Flood Map Service Center to Check Your Property

    Property owners and buyers can review their property’s flood hazard information through the FEMA Flood Map Service Center.

    This database provides:

    • The official flood map for each community
    • Access to digital flood insurance rate maps
    • Historical flood hazard maps and flood hazard boundary maps
    • Flood insurance studies and technical reports
    • Information about the effective date of each map panel

    By entering a street address, users can view the community’s flood map, identify flood zones, and access additional information about floodplain boundaries.

    Can a FEMA Flood Map Be Challenged?

    In some situations, the FEMA flood map may not accurately reflect a property’s elevation or flood risk.

    Property owners may request formal revisions through Letters of Map Change (LOMC).

    Some of the most common processes include:

    • LOMA – Letter of Map Amendment
    • LOMR – Letter of Map Revision
    • CLOMR – Conditional Letter of Map Revision

    These requests most typically require:

    • A certified elevation certificate
    • Engineering analysis
    • Surveyed elevation data
    • FEMA review and approval

    When successful, a letter of map change can remove a property from a higher-risk flood zone, eliminate mandatory insurance requirements, and improve resale value.

    The Bottom Line on the FEMA Flood Map

    The FEMA flood map is the official tool used to identify flood risk across communities in the United States.

    It determines:

    • Which areas are classified as Special Flood Hazard Areas
    • Where mandatory flood insurance applies
    • How properties must be built or elevated
    • How lenders assess flood risk during financing

    For buyers, builders, and property owners, understanding how the FEMA flood map works can prevent delays, unexpected insurance costs, and construction challenges.

    Talk With Sunrise Realty Group About Flood Risk Before You Buy

    Flood zones can affect financing, insurance requirements, and what can realistically be built on a property. Knowing what you’re getting yourself into is a smart move.

    Checking the FEMA flood map early is wise, especially when purchasing land, rural acreage, or property near waterways.

    At Sunrise Realty Group, we help buyers review flood hazard information, understand how it may impact lending and insurance, and look at potential issues before a transaction moves a little too far down the road to turn back.

    If you’re evaluating land or a home purchase and need another set of eyes on the FEMA flood map, reach out to Sunrise Realty Group andwe’ll walk through the details with you.


    Contact Sunrise Realty Group today to discuss your next property purchase with confidence.

    What the FEMA flood map means for property owners. Learn how flood zones affect insurance, loans, construction rules, and more