Category: Building A Home

  • Certificate of Occupancy in Idaho: What Home Builders Need to Know

    A certificate of occupancy in Idaho is one of the final milestones in the home-building process.

    After months of planning, permits, site work, inspections, construction, and finishing details, a new home may look completely finished. But before the project is officially ready for occupancy, the applicable local building authority may need to complete its final review and issue a Certificate of Occupancy, commonly called a CO.

    For someone building a custom home, purchasing new construction, or managing an owner-builder project, understanding this final stage matters.

    A CO generally confirms that the building has completed the required approval process for occupancy under the applicable local requirements. The exact process can vary between Boise, Meridian, Eagle, Kuna, Nampa, Caldwell, unincorporated Ada County, and other Idaho jurisdictions.

    Here’s what home buyers and builders should understand before reaching the finish line.

    What Is a Certificate of Occupancy?

    A Certificate of Occupancy is a document issued by the applicable building authority indicating that a building has satisfied the requirements necessary for its approved occupancy.

    For a newly constructed home, that generally occurs after required inspections and approvals have been completed.

    Depending on the jurisdiction and project, the process may involve verification that:

    • Required building inspections have passed
    • Electrical, plumbing, and mechanical work has received applicable final approval
    • Life-safety requirements have been satisfied
    • The property complies with applicable zoning or planning approvals
    • Required site or utility work has been addressed
    • Conditions connected to the building permit have been completed
    • The home is approved for its intended residential use

    The Certificate of Occupancy is different from the original building permit.

    The building permit authorizes construction to begin and proceed according to approved plans.

    The Certificate of Occupancy comes near the end of the process and addresses whether the completed building is approved for occupancy.

    Why Does a Certificate of Occupancy Matter?

    A CO is more than another piece of paperwork.

    It represents the transition between a construction project and a home that has completed the local approval process for occupancy.

    That matters to several parties involved in a new-home project.

    Homeowners

    For the homeowner, final approval provides confirmation that required inspections have been completed and that the project has reached the occupancy stage.

    It also gives the owner an important record associated with the completed construction.

    Builders

    For the builder, obtaining the necessary final approvals is one of the last major steps before turning the completed home over to the buyer.

    Outstanding inspection items can delay that process even when most of the visible construction is already finished.

    Lenders

    Construction lenders may have their own completion requirements before releasing final funds or transitioning a construction-to-permanent loan into its permanent financing stage.

    Documentation showing that construction has been completed and approved for occupancy can therefore become an important part of the financing process.

    Buyers should verify their lender’s specific requirements rather than assuming every construction loan handles the CO in exactly the same way.

    Future Owners

    Permit and occupancy records can also become relevant later when a property is sold, remodeled, refinanced, or researched.

    A future buyer may want to know whether additions, conversions, or other major improvements were properly permitted and completed.

    When Is a Certificate of Occupancy in Idaho Issued?

    A certificate of occupancy in Idaho is generally associated with the end of the applicable construction and inspection process.

    The exact steps depend on the local authority responsible for the project.

    For example, one Idaho jurisdiction may require separate final approvals for building, plumbing, electrical, mechanical, zoning, public works, or other departments before issuing the certificate. Another jurisdiction may organize its process somewhat differently.

    That is why buyers and builders need to follow the requirements of the specific city or county handling the permit.

    A home being physically complete does not necessarily mean that all required approvals have been obtained.

    Items that can still affect final approval may include:

    • An unfinished inspection item
    • A correction that needs to be re-inspected
    • Missing documentation
    • An incomplete trade permit
    • Required site work
    • Addressing requirements
    • Utility-related approvals
    • Planning or zoning conditions
    • Other permit conditions specific to the project

    This is why the final few days or weeks of a build can involve more coordination than a buyer expects.

    What Happens During Final Inspections?

    Home construction involves inspections throughout the project rather than one inspection at the very end.

    Different components are reviewed at different stages so work can be inspected before it becomes concealed by later construction.

    As the project approaches completion, applicable final inspections may address areas such as:

    Building and Structural Items

    Inspectors may review completed elements involving:

    • Structural components
    • Stairs
    • Handrails
    • Guards
    • Exterior features
    • Required emergency escape and rescue openings
    • Other building-code items

    Many structural elements have already been inspected earlier in construction, but outstanding corrections may still need to be resolved before final approval.

    Electrical Systems

    Applicable electrical inspections can address completed electrical work and required safety items.

    The exact inspection process depends on the authority responsible for electrical permitting and inspections at the property.

    Plumbing

    Final plumbing approval may involve completed fixtures, connections, water systems, drainage, and other permitted plumbing work.

    Mechanical Systems

    Heating, ventilation, air-conditioning, and other mechanical systems may also require final approval.

    Life-Safety Items

    Depending on the home and applicable requirements, inspectors may verify items such as:

    • Smoke alarms
    • Carbon monoxide alarms
    • Emergency egress
    • Guards and handrails
    • Required fire separation
    • Other safety-related features

    Site and Property Requirements

    Not every final requirement is inside the house.

    Depending on the property and jurisdiction, approval may also involve items such as:

    • Driveway or access
    • Address identification
    • Water or sewer connections
    • Septic approval
    • Drainage
    • Required grading
    • Planning conditions
    • Other site-related requirements

    The exact checklist should come from the authority overseeing the project rather than from a generic online construction list.

    What Can Delay a Certificate of Occupancy in Idaho?

    One reason the CO stage can be frustrating is that many of the remaining problems seem small compared with building the entire house.

    But an unresolved requirement remains.

    Possible delays can include:

    • Failed final inspections
    • Incomplete corrections from previous inspections
    • Unfinished electrical, plumbing, or mechanical permits
    • Missing handrails or guards
    • Smoke or carbon monoxide alarm issues
    • Uncompleted site work
    • Utility approval problems
    • Septic or sewer issues
    • Zoning or setback problems
    • Differences between the approved plans and what was actually built
    • Missing documents or certifications
    • Outstanding permit stipulations

    This is also why making unapproved changes during construction can create problems at the end.

    A change that may seem minor to a homeowner can affect an approved plan, inspection requirements, zoning standards, structural design, or another part of the permitting process.

    Does a CO Mean the House Is Perfect?

    No. A Certificate of Occupancy is not a guarantee that the house is free from every defect or cosmetic problem.

    It also is not the same thing as a buyer’s final walk-through or a private home inspection.

    A home can receive required governmental approvals and still have items on a builder’s punch list, such as:

    • Paint touch-ups
    • Cabinet adjustments
    • Minor finish corrections
    • Door adjustments
    • Flooring concerns
    • Cosmetic repairs
    • Other warranty items

    The CO process and the buyer’s quality-control process serve different purposes.

    For buyers of new construction, both deserve attention.

    Certificate of Occupancy vs. Final Inspection

    These terms are related, but they are not necessarily interchangeable.

    A final inspection is an inspection step.

    A Certificate of Occupancy is the resulting occupancy approval or documentation issued after the jurisdiction’s applicable requirements have been satisfied.

    Depending on the location and project, several departments or inspectors may need to complete their work before the building authority can issue the CO.

    Passing one final inspection does not necessarily mean every required approval is finished.

    Certificate of Occupancy vs. Certificate of Completion

    Another document buyers may encounter is a Certificate of Completion.

    These are not necessarily the same thing.

    Some jurisdictions use a Certificate of Completion for work that has been properly completed but does not create or establish a new occupancy.

    For example, Nampa distinguishes between a Certificate of Occupancy when the permitted scope establishes new occupants and a Certificate of Completion in certain projects where occupancy has already been established. Other jurisdictions may use different procedures or terminology.

    For someone building a new home, the local permitting authority can tell you which final certificate or approval applies to that project.

    What Is a Temporary Certificate of Occupancy?

    Some jurisdictions may allow a Temporary Certificate of Occupancy, commonly called a TCO, when a building is sufficiently complete for approved occupancy but certain remaining requirements still need to be finished.

    A TCO is not automatic.

    Whether one is available, what must be completed first, what work may remain, and how long the temporary approval lasts depend on the local building authority and the circumstances of the project.

    The building official may require remaining items to be completed by a specific deadline before permanent approval is issued.

    A buyer should therefore never assume:

    “The house is almost done, so we’ll just get a temporary CO.”

    That decision belongs to the applicable authority.

    Who Handles the Certificate of Occupancy?

    For a professionally managed custom-home project, the builder or general contractor will typically coordinate much of the permitting and inspection process.

    For an owner-builder project, more of that responsibility may fall on the property owner.

    The actual certificate or approval comes from the government authority responsible for the building permit—not from:

    • The real estate agent
    • The lender
    • The private home inspector
    • The title company
    • The homeowner

    In the Treasure Valley, which authority is responsible depends on where the property is located.

    A home within Boise city limits, for example, follows the applicable City of Boise permitting and building process. Property in unincorporated Ada County is handled through Ada County Development Services.

    That jurisdictional distinction is important throughout the home-building process, not just at the CO stage.

    How Does a Certificate of Occupancy in Idaho Affect Construction Financing?

    If you’re financing a custom build, final project approval may be connected to the lender’s construction-completion requirements.

    Construction financing is different from a traditional mortgage because funds are generally advanced while the home is being created.

    As the project reaches completion, the lender may require documentation showing that:

    • Construction has been completed
    • Required inspections or approvals have occurred
    • The completed property satisfies the lender’s requirements
    • Any remaining loan conditions have been addressed

    For a construction-to-permanent loan, these steps can be part of the transition from construction financing to the permanent mortgage.

    But financing programs vary.

    The safest approach is to ask the lender before construction begins exactly what will be required at completion rather than discovering an unexpected documentation requirement at the end.

    Can You Move In Before the CO Is Issued?

    Do not assume that a nearly completed house can be occupied simply because the utilities work and the furniture can physically be moved inside.

    Where a Certificate of Occupancy is required, occupancy generally needs to wait until the applicable authority has granted the necessary approval or has authorized temporary occupancy.

    For example, Idaho Falls’ current residential CO guidance states that a building should not be occupied until the Building Division has issued the Certificate of Occupancy and identifies multiple final approvals for new residential buildings.

    Because requirements vary by jurisdiction, the builder or property owner should confirm directly with the local building department before occupying the home.

    What Should Buyers Ask Before the Final Walk-Through?

    If you’re purchasing or building a new home, don’t wait until move-in day to start asking about final approvals.

    Consider asking:

    • Which inspections are still outstanding?
    • Have all corrections from earlier inspections been completed?
    • Are all trade permits ready for final approval?
    • Are there any remaining planning or zoning conditions?
    • Is any site work still required?
    • Who is responsible for scheduling the remaining inspections?
    • When is the Certificate of Occupancy expected?
    • Does the lender require a copy before final funding or conversion?
    • Is a temporary occupancy approval being considered?
    • What items will remain on the builder’s punch list after occupancy approval?
    • Who keeps the final permit and occupancy records?

    Those questions help separate three things that buyers sometimes lump together:

    government approval, lender completion, and builder completion.

    They often happen around the same time, but they are not necessarily the exact same process.

    A Certificate of Occupancy Is One Piece of the Final Home-Building Process

    Reaching the CO stage is exciting because it means the project is approaching the end.

    But it helps to understand what the certificate actually represents.

    It does not replace a final walk-through.

    It does not guarantee that every cosmetic detail is perfect.

    It does not eliminate the builder’s warranty obligations.

    And it does not mean every jurisdiction uses exactly the same process.

    What it does represent is an important final step in the governmental approval process for occupancy.

    Certificate of Occupancy in Idaho: Know the Process Before You Build

    A certificate of occupancy in Idaho may feel like something to worry about at the very end of construction, but the work required to reach that point begins much earlier.

    The plans need to be approved.

    The property needs to support the home.

    Permits need to be obtained.

    Required inspections need to happen throughout construction.

    Corrections need to be addressed.

    And the completed project needs to satisfy the requirements of the authority overseeing the build.

    For someone planning a custom home, those pieces are much easier to manage when the land, design, builder, financing, and local requirements are considered together from the beginning.

    Building a Home in the Treasure Valley?

    If you’re planning to build a custom home in Boise or elsewhere in the Treasure Valley, Sunrise Realty Group can help you look at the project beyond simply finding a piece of land.

    The right property needs to work with your home design, builder, financing, zoning, site conditions, permitting requirements, and overall budget.

    Sunrise Realty Group helps buyers bring those pieces together before making commitments that become difficult or expensive to change later.

    If you’re considering building a home, contact Sunrise Realty Group to start the conversation and make sure you’re asking the right questions before you buy the land or begin the build.

    Getting the keys is the exciting part.

    Making sure everything leading up to those keys works together is what gets you there.
    Learn how a certificate of occupancy in Idaho works, when it is issued, what inspections are required, and more for buyers and builders.
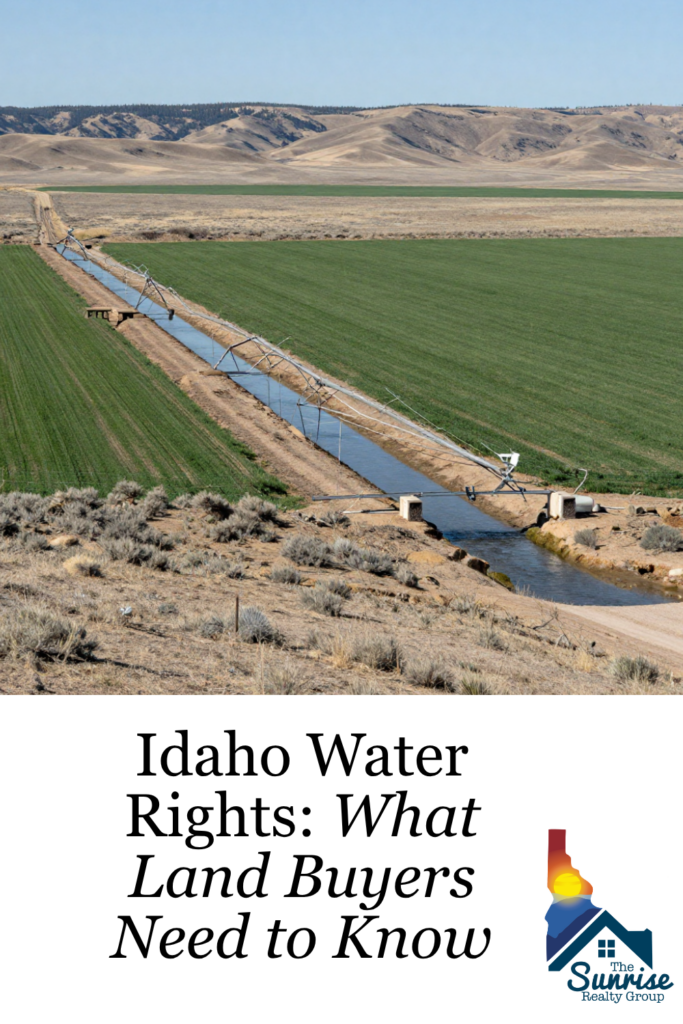
  • Idaho Water Rights: What Land Buyers and Builders Need to Know

    Idaho water rights can have a major impact on what you can do with a piece of land, how the property is valued, and whether it supports your long-term plans.

    This is particularly important for buyers considering acreage, agricultural property, rural homesites, custom-home lots, or land intended for future development.

    One of the easiest mistakes to make is assuming that owning land automatically gives you the right to use whatever water is on, under, or next to it.

    Idaho doesn’t work that way.

    Water use is governed by a system of established rights, priority dates, authorized uses, diversion points, and other conditions. Depending on the property, you may also be dealing with a private well, irrigation company shares, canal water, a municipal system, or some combination of those.

    Understanding the basics of Idaho water rights before buying can help you identify questions that need to be answered before they become expensive problems.

    How Idaho Water Rights Work

    Idaho follows the prior appropriation doctrine, commonly summarized as:

    First in time, first in right.

    In simple terms, water rights with earlier priority dates generally have priority over later, or junior, rights when there isn’t enough water to satisfy everyone.

    That means two neighboring properties can have access to the same water source but have very different legal rights to use it.

    A water right can contain important elements such as:

    • Priority date
    • Source of water
    • Point of diversion
    • Place of use
    • Type or purpose of use
    • Diversion rate
    • Authorized volume
    • Period of use
    • Other conditions

    For a land buyer, simply being told that a property “has water rights” isn’t enough.

    You need to understand what rights exist and what those rights actually authorize.

    What Does “First in Time, First in Right” Mean?

    Priority becomes especially important when water supplies are limited.

    Generally, senior water rights are administered ahead of junior rights.

    If there isn’t enough water to satisfy all rights, junior users may have their water curtailed while senior rights continue to receive water according to the applicable administration of those rights.

    That’s why the priority date matters.

    An older water right can occupy a very different position from a newer one even when both properties otherwise look similar.

    However, don’t assume the priority date is simply the year the current owner began using the property.

    Priority is tied to how and when the particular water right was legally established.

    The official water-right record is where buyers should look for that information.

    Owning Land Doesn’t Automatically Create a Water Right

    Idaho water belongs to the public, and a landowner’s ability to divert and use water depends on the existence of an applicable water right, exemption, water-service arrangement, or other lawful authorization.

    That means buying a parcel next to a river doesn’t automatically give you permission to divert river water.

    Likewise, owning acreage doesn’t automatically mean you can drill a well and use unlimited groundwater for whatever purpose you choose.

    The property and the water authorization need to be evaluated separately.

    However, that does not mean water rights always stay separate when land is sold.

    Do Idaho Water Rights Transfer With the Property?

    This is an important distinction for buyers.

    Water rights that are appurtenant to real property generally pass with that property when it is conveyed unless the rights are expressly reserved or the transaction clearly provides otherwise.

    In other words, you shouldn’t assume either extreme:

    • Don’t assume that every mention of water automatically means a valid water right comes with the property.
    • But don’t assume that an existing appurtenant water right has to be separately listed and sold as an unrelated asset either.

    The transaction documents, chain of title, water-right records, and any reservations need to be reviewed together.

    New owners of established water rights should also make sure the Idaho Department of Water Resources has accurate ownership information.

    When water is important to your plans, confirm the rights as part of due diligence rather than relying solely on a listing description such as “irrigation available” or “water rights included.”

    Who Administers Idaho Water Rights?

    The Idaho Department of Water Resources, or IDWR, administers the state’s water-right system.

    IDWR maintains water-right records and handles matters involving areas such as:

    • Water-right permits
    • Licenses
    • Transfers
    • Ownership changes
    • Adjudication records
    • Water administration
    • Water-right research
    • Certain enforcement and curtailment matters

    Within established water districts, watermasters play an important role in administering water distribution according to recognized water rights and priority.

    For buyers, IDWR’s records are an important starting point when researching what water rights are associated with a property.

    Beneficial Use Is Central to Idaho Water Law

    A central concept in Idaho water law is beneficial use.

    Recognized beneficial uses can include:

    • Domestic use
    • Irrigation
    • Stockwater
    • Municipal use
    • Commercial or industrial uses
    • Hydropower
    • Aquaculture
    • Recreation
    • Fish and wildlife uses

    A water right isn’t simply permission to possess water indefinitely without regard to how it is used.

    The right is defined in part by the authorized beneficial use.

    This matters when buying land for a new purpose.

    For example, an irrigation water right should not automatically be treated as permission to use that water for a completely different purpose or at a different location.

    Changes to established elements of a water right may require approval.

    Can an Idaho Water Right Be Lost Through Nonuse?

    Potentially.

    Idaho law includes forfeiture provisions related to extended nonuse. A water right, or portion of one, may be subject to forfeiture after a continuous five-year period of nonuse.

    But “use it or lose it” is an oversimplification.

    There are statutory exceptions and circumstances that can affect whether nonuse results in forfeiture.

    For a buyer, the useful question isn’t simply:

    “Is there a water right on paper?”

    It’s also:

    “What is the current status and history of that right?”

    If an important water right hasn’t been used for years, additional investigation may be appropriate before relying on it for the property’s value or your future plans.

    Priority Dates Can Affect the Reliability of Water

    A water right’s priority date helps determine its standing relative to other rights during water shortages.

    Generally:

    • Older rights are more senior.
    • Newer rights are more junior.
    • Senior rights are administered before junior rights when available water is insufficient.

    This does not mean every junior right is inherently unusable or undesirable.

    It means buyers need to understand the right within the context of its source, location, priority, water district, and intended use.

    This can be especially important for agricultural land or property where irrigation is a significant part of its value.

    Surface Water and Groundwater Can Be Connected

    It’s easy to think of river water and groundwater as two completely separate systems.

    Hydrologically, they may not be.

    Idaho has rules for the conjunctive management of surface water and groundwater where the two sources are connected.

    In certain situations, groundwater pumping can affect surface-water users.

    That means a groundwater right isn’t necessarily insulated from water shortages or administration simply because the water comes from a well.

    Idaho’s conjunctive-management system allows priority administration to address injury to senior rights associated with connected water sources.

    For buyers, the key lesson is simple:

    A well does not automatically mean the water supply exists outside the larger water-right system.

    What About Domestic Wells?

    Private domestic wells deserve special attention because they are common on rural Idaho property.

    Certain qualifying domestic groundwater uses are exempt from the standard permit requirement.

    Current Idaho law defines qualifying domestic uses using specific limits involving the amount and purpose of water use. One common category is water for homes and related uses, such as irrigation of up to one-half acre, provided total use remains within the applicable statutory limit.

    That does not mean every well is unlimited or that every proposed use qualifies as exempt domestic use.

    Questions to investigate can include:

    • Does a well already exist?
    • Is there a well log?
    • What is the well depth?
    • What has the well historically supplied?
    • Does the proposed use fall within a domestic exemption?
    • Are you planning more irrigation than the exemption allows?
    • Will the property have more than one residence?
    • Does the development require a different water-right structure?
    • Are there subdivision, HOA, health-district, or other restrictions that affect the plan?

    If you’re buying acreage because you want a home, large irrigated landscape, shop, livestock, additional dwelling, or another significant use, don’t assume the words “private well” answer all of those questions.

    Irrigation Water May Work Differently

    Another important issue for Treasure Valley buyers is irrigation water.

    A property may receive irrigation water through an irrigation district, canal company, ditch company, or another delivery organization.

    In some cases, the individual landowner does not personally hold the underlying appropriation. Instead, the landowner may have shares or another right to receive water from the organization that holds the water right.

    That creates an important distinction between:

    having a water right and having a right to receive irrigation water.

    When evaluating irrigated property, buyers may need to determine:

    • Who supplies the irrigation water?
    • Are there shares associated with the property?
    • How are those shares conveyed?
    • What acreage is served?
    • What assessments or fees apply?
    • Where are the delivery points?
    • Are ditches or easements involved?
    • What is the typical delivery season?
    • Has the water historically been used on the parcel?

    “Has irrigation” is a starting point for investigation—not the end of it.

    Changing an Idaho Water Right May Require Approval

    A water right is defined by more than its quantity.

    Changes involving elements such as the:

    • Point of diversion
    • Place of use
    • Period of use
    • Nature or purpose of use

    may require an approved water-right transfer through IDWR.

    Transfers are reviewed in part to determine whether the proposed change would injure other water rights.

    This becomes especially important when land is changing uses.

    For example, agricultural property being converted to residential development may involve very different water needs and infrastructure than the original farming operation.

    You shouldn’t assume an existing agricultural water right can simply be moved, repurposed, or expanded however the new owner wants.

    Why Adjudication Matters

    A water-right adjudication is a court process used to determine existing water rights within a river basin.

    One of Idaho’s most significant examples is the Snake River Basin Adjudication, or SRBA.

    The SRBA resulted in a Final Unified Decree in 2014 and determined a vast number of water rights throughout the Snake River Basin, although certain qualifying de minimis domestic and stockwater uses were allowed to be deferred.

    For a buyer, an adjudicated water right can provide important information about legally determined elements of the right.

    IDWR also has water-right and adjudication search tools that can help identify records associated with particular rights.

    If the water situation is complicated, professional assistance may be needed to interpret what those records mean for a specific transaction or development plan.

    Why Idaho Water Rights Matter When Buying Land

    Water can affect far more than whether the grass stays green.

    Depending on the property, Idaho water rights can influence:

    • Agricultural use
    • Irrigated acreage
    • Livestock plans
    • Development feasibility
    • Well use
    • Property value
    • Site planning
    • Future land use
    • Financing considerations
    • Resale
    • The cost of developing the property

    A property can have beautiful acreage, good road access, favorable zoning, and an ideal home site while still presenting a major problem if the buyer’s intended water use isn’t supported.

    That’s why water needs to be part of land due diligence from the beginning.

    Questions to Ask Before Buying Idaho Land

    You don’t need to become a water-law expert before purchasing property.

    But you should know which questions need answers.

    Before relying on water for a property, consider asking:

    • What is the property’s water source?
    • Are there recorded water rights associated with the property?
    • Who owns those rights?
    • What are the water-right numbers?
    • What are the priority dates?
    • What uses are authorized?
    • What acreage or place of use is covered?
    • Where is the point of diversion?
    • Has the water historically been used?
    • Is irrigation supplied by a district or canal company instead?
    • Are shares involved?
    • Does a private well exist?
    • Is the proposed use within any applicable domestic exemption?
    • Would the intended development require a water-right change or new authorization?
    • Are there easements associated with irrigation infrastructure?
    • Does the water situation support what you actually intend to do with the property?

    The last question is the most important.

    A water arrangement that works perfectly for one buyer’s plans may be inadequate for another’s.

    Don’t Evaluate Water Separately From the Rest of the Property

    Water rights are only one part of deciding whether Idaho land is right for a particular project.

    They need to be evaluated alongside:

    • Zoning
    • Legal descriptions
    • Property boundaries
    • Easements
    • Access
    • Utilities
    • Septic feasibility
    • Topography
    • Building setbacks
    • Development requirements
    • Home design
    • Total project budget

    These issues overlap.

    Where water can legally be used may affect where and how land can be developed. Irrigation infrastructure may create easements across the property. A proposed subdivision can change the water analysis entirely.

    For someone planning to build, the right question isn’t simply:

    “Does this property have water?”

    It’s:

    “Does this property’s water situation support what I want to build and how I want to use the land?”

    Idaho Water Rights Should Be Verified Before You Buy

    Idaho water rights can be valuable, complicated, and easy to misunderstand.

    The most important points for land buyers are:

    • Land ownership alone does not create a right to use water.
    • Priority matters when water supplies are insufficient.
    • Existing appurtenant water rights may pass with property unless properly reserved or otherwise addressed.
    • The authorized use of a water right matters.
    • Changes to a right may require IDWR approval.
    • Domestic wells have rules and limitations.
    • Irrigation delivery rights and water-right ownership are not always the same thing.
    • Nonuse can create potential forfeiture issues.
    • Surface water and groundwater may be administered together.

    Most importantly, don’t rely on a listing description or an assumption when water is essential to your plans.

    Verify the records, understand the source, and make sure the available water fits the actual property use you’re considering.

    Buying or Building on Land in the Treasure Valley?

    If you’re considering land in Boise or elsewhere in the Treasure Valley, water is one part of a much larger due-diligence process.

    Sunrise Realty Group helps buyers look beyond acreage and listing photos to understand how the land, home design, builder, development requirements, and overall project fit together.

    Our 3-One Method brings those pieces into one connected process so buyers can make better-informed decisions before committing to a property that doesn’t support their plans.

    Because when you’re buying land to build a home, finding the right property is only the beginning.

    You also need to make sure the property can support the life you intend to build on it.

    Learn how Idaho water rights affect land purchases, wells, irrigation, priority dates, transfers, development, and building plans.
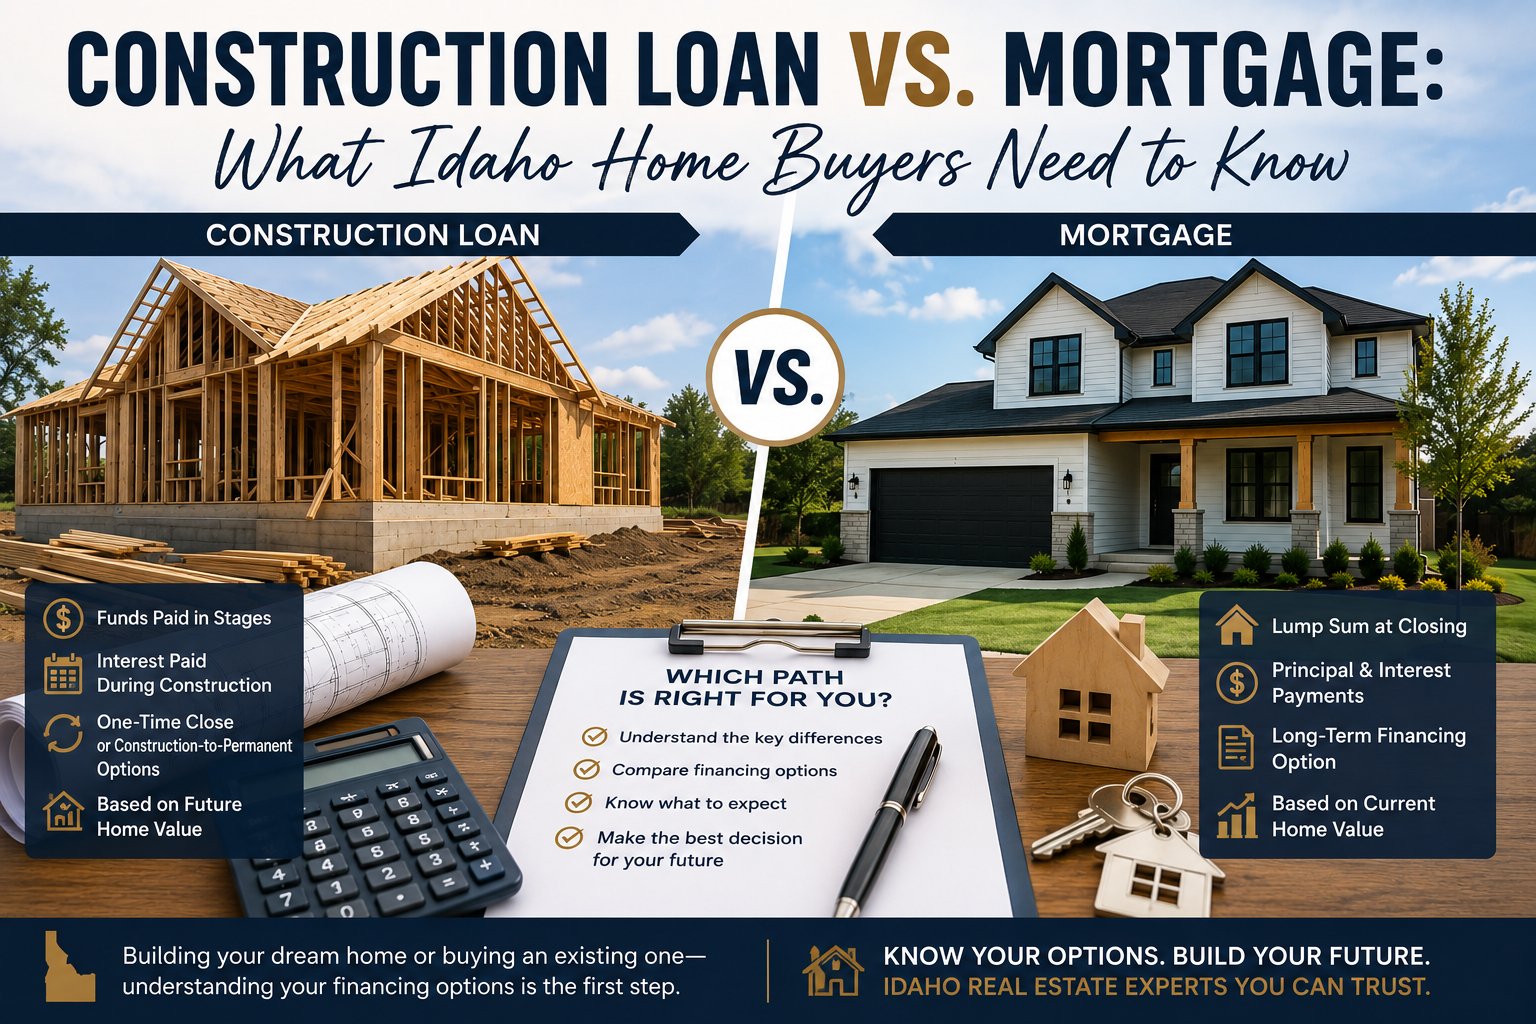
  • Construction Loan vs. Mortgage: What Idaho Home Buyers Need to Know

    Construction Loan vs. Mortgage: What Idaho Home Buyers Need to Know

    Understanding a construction loan vs. mortgage is one of the first financial steps to take if you’re planning to build a home in Idaho.

    If you’re buying an existing or already-completed new construction home, permanent mortgage financing may be fairly straightforward. But if you’re buying land and building a custom home, the financing process can look very different.

    Instead of paying for a finished property at closing, construction financing is designed to fund a project as the home is being built.

    That difference affects when money is released, what your lender needs to approve, how payments may work during construction, and what happens when the house is finished.

    Here’s what Idaho buyers should understand before choosing between a construction loan and a traditional mortgage.

    What Is a Traditional Mortgage?

    A traditional mortgage is long-term financing used to purchase a completed property.

    This can include:

    • An existing home
    • A completed new construction home
    • A home purchased directly from a builder after construction
    • Other finished residential property that meets the lender’s requirements

    With a typical mortgage, the lender funds the purchase at closing and the borrower begins making regular mortgage payments according to the loan terms.

    The lender generally examines factors such as:

    • Income
    • Credit
    • Debt-to-income ratio
    • Available funds
    • Property appraisal
    • Loan program requirements

    Because the house already exists, its current condition and value can be evaluated as part of the mortgage process.

    One important distinction: conventional mortgage is not simply another name for every traditional mortgage. Conventional loans are one category of permanent mortgage financing. Depending on eligibility and the property, buyers may also use government-backed or other mortgage programs.

    The main point is simple:

    A traditional mortgage generally finances a completed home. A construction loan finances the process of creating one.

    What Is a Construction Loan?

    A construction loan is financing designed to pay eligible costs associated with building a home.

    Depending on the lender, loan program, property, and transaction structure, construction financing may help cover costs such as:

    • Land or lot acquisition
    • Site preparation
    • Excavation
    • Utility installation
    • Construction materials
    • Builder labor
    • Engineering
    • Permits
    • Other approved construction expenses

    Unlike a traditional mortgage, the entire construction budget usually isn’t handed over at once.

    Funds are generally released in stages, often called draws, as construction progresses.

    For example, money may be released as the project reaches milestones involving the foundation, framing, mechanical systems, finishes, or other stages.

    The lender may require inspections or other documentation before approving subsequent draws.

    Construction Loan vs. Mortgage: What’s the Difference?

    Both types of financing can ultimately help you become a homeowner, although they serve different purposes.

    Traditional Mortgage

    A traditional mortgage generally:

    • Finances a completed home
    • Funds the purchase at closing
    • Uses the completed property as collateral
    • Has long-term repayment terms
    • Begins regular mortgage payments according to the loan agreement
    • Requires a standard property appraisal and borrower underwriting

    Construction Loan

    Construction financing generally:

    • Funds a home that hasn’t been completed yet
    • Releases funds in stages during construction
    • Requires lender review of the proposed project
    • May involve interest-only payments during the construction phase
    • Requires detailed plans, budgets, contracts, and other project information
    • May require lender approval of the builder
    • Must eventually be paid off or transition into permanent financing

    That last point is especially important.

    A construction loan is about building the house.

    A permanent mortgage is about financing the finished house over the long term.

    How Do Construction Loan Draws Work?

    The draw process is one of the biggest differences between construction financing and a regular mortgage.

    Instead of receiving the full construction amount upfront, funds are released as work is completed.

    A simplified example could look like:

    1. Site work and excavation
    2. Foundation
    3. Framing
    4. Roofing and exterior
    5. Plumbing, electrical, and HVAC
    6. Drywall and interior work
    7. Finishes
    8. Final completion

    The actual draw schedule depends on the lender, builder, contract, and project.

    Before releasing another portion of the loan, the lender may require confirmation that the previous stage has been satisfactorily completed.

    This gives the lender more oversight because the asset securing the loan is literally being created during the financing period.

    How Payments Work During Construction

    Construction financing may also handle borrower payments differently from a permanent mortgage.

    Depending on the loan terms, borrowers may make interest-only payments during the construction phase based on funds that have actually been advanced.

    As more funds are drawn, the outstanding construction balance can increase.

    The exact payment structure, rate, and requirements depend on the lender and loan program, so buyers should review these details carefully before closing.

    Don’t assume every construction loan works the same way.

    The Main Types of Construction Financing

    If you’re comparing a construction loan vs. mortgage, it helps to understand that there isn’t just one type of construction loan.

    Two common structures are construction-to-permanent financing and construction-only financing.

    Construction-to-Permanent Loan

    A construction-to-permanent loan combines the construction phase and permanent mortgage financing into a coordinated transaction.

    These are sometimes referred to as:

    • Construction-to-permanent loans
    • Construction conversion loans
    • Single-close construction loans
    • One-time-close construction loans

    Exact terminology varies by lender.

    During construction, funds are released according to the project’s draw process.

    After the home is completed and the lender’s requirements are satisfied, the financing transitions into the permanent mortgage according to the loan terms.

    The appeal is simplicity: the borrower can arrange the construction and permanent financing together rather than starting over with an entirely separate mortgage after the build.

    However, borrowers should still understand how the permanent rate, loan amount, qualification requirements, appraisal, and other terms are handled.

    Construction-Only Loan

    A construction-only loan finances the building phase without automatically becoming the final long-term mortgage.

    Once construction is complete, the construction financing must be paid off, commonly through permanent mortgage financing.

    That creates two separate financial stages:

    Construction financing → Permanent mortgage

    This structure may provide flexibility when choosing the permanent financing, but it can also mean another underwriting process, another closing, and additional closing expenses.

    The important question isn’t simply which one sounds easier.

    It’s which structure works for your project and financial situation.

    What About Renovation Loans?

    Renovation financing is related to construction financing, but it serves a different purpose.

    Rather than building an entirely new house, renovation loans may help finance the purchase or refinancing of an existing property along with qualifying improvements.

    That could include substantial remodeling, structural changes, additions, or other approved work.

    If your goal is to buy a fixer-upper rather than build on vacant land, ask your lender whether renovation financing makes more sense than a new-home construction loan.

    How Construction Loans Work When Building in Idaho

    The fundamentals of construction financing aren’t unique to Idaho, but the property and project still have to work within Idaho’s local development environment.

    Your lender will want enough information to determine whether both the borrower and proposed construction project meet its requirements.

    That can involve several areas.

    The Property

    The lender may need information about:

    • The lot
    • Ownership of the land
    • Existing land debt
    • Proposed home placement
    • Access
    • Utilities
    • Site conditions
    • Appraised value of the completed project

    If you already own the land, the lender will need to understand how that property as well as any existing equity fit into the financing structure.

    If you’re purchasing the lot as part of the construction transaction, the process may work differently.

    The Builder

    Construction lenders commonly have requirements for the builder participating in the project.

    A lender may review items such as:

    • Contractor information
    • Experience
    • Insurance
    • Financial information
    • Construction history
    • Project documentation
    • Contract terms

    In Idaho, buyers should also verify the contractor’s applicable Idaho contractor registration.

    Lender approval and state contractor registration are separate issues. A contractor meeting state requirements does not automatically mean every construction lender will approve that builder for its loan program.

    Plans and Specifications

    Before approving construction financing, the lender generally needs to understand what is actually being built.

    Documentation may include:

    • Building plans
    • Site plan
    • Specifications
    • Engineering
    • Construction contract
    • Detailed budget
    • Allowances
    • Proposed schedule

    A vague estimate for “a house around this size” isn’t enough to establish how much the project will cost or what the completed property should be worth.

    The Appraisal

    Appraising a proposed home is different from appraising a completed house.

    The appraiser may evaluate the plans, specifications, site, and other project information to develop an opinion of what the property is expected to be worth when completed.

    This matters because a home can cost a certain amount to build without necessarily appraising for exactly that amount.

    For buyers, that means construction cost and completed market value need to stay connected throughout the planning process.

    Why Construction Financing Requires More Project Information

    A traditional mortgage finances an asset that already exists.

    With construction financing, many important pieces are still in the future.

    The lender is evaluating not only the borrower but also whether the proposed home can realistically be completed.

    Possible issues can include:

    • Construction delays
    • Design changes
    • Cost overruns
    • Site problems
    • Material changes
    • Contractor issues
    • Appraisal shortfalls
    • Permit delays
    • Unexpected property conditions

    That’s why construction financing commonly involves more documentation and project oversight than purchasing a completed home.

    It also explains why buyers should involve their lender early rather than waiting until plans and builder contracts are already finalized.

    Construction-to-Permanent vs. Two-Closing Financing

    For someone building a home, the long-term financing path often falls into one of two general categories.

    Single-Closing Structure

    With a qualifying construction-to-permanent structure:

    1. Construction and permanent financing are arranged together.
    2. Construction funds are advanced during the build.
    3. The home is completed.
    4. The construction phase moves into permanent mortgage financing according to the loan terms.

    The main appeal is having a coordinated financing process from construction through long-term ownership.

    Two-Closing Structure

    With separate construction and permanent financing:

    1. You close on financing for construction.
    2. The home is built.
    3. You obtain permanent mortgage financing.
    4. The permanent loan pays off the construction financing.

    Because these are separate transactions, buyers should understand the costs and qualification requirements for each stage.

    Neither structure is automatically better for everyone.

    Compare the complete financing picture rather than choosing based on one feature.

    Do You Need a Construction Loan for Every New Home?

    No.

    This is an important distinction for buyers shopping for new construction.

    If a builder owns the land, finances construction, completes the home, and then sells the finished property to you, you may purchase the completed home using ordinary permanent mortgage financing.

    That’s very different from a custom-build situation where you own or purchase the land and finance construction yourself.

    So don’t assume:

    New construction = construction loan.

    The financing depends on how ownership, construction, and the eventual purchase are structured.

    Which Financing Option Makes Sense for You?

    The right answer depends on what you’re actually buying or building.

    A Traditional Mortgage May Make Sense If:

    • You’re buying an existing home
    • You’re purchasing a completed new construction home
    • The builder is financing construction and selling you the finished property
    • You don’t need to personally fund the construction process

    Construction Financing May Make Sense If:

    • You’re buying land and financing a custom build
    • You already own land and are ready to build
    • You’re responsible for financing construction
    • Your project requires staged funding as work progresses

    The lender should help determine which loan products you qualify for and which structures are available for your particular project.

    Your real estate agent can help you evaluate a different part of the equation: whether the land, location, proposed home, and purchase structure make sense together.

    Don’t Design the Entire House Before Understanding the Financing

    One of the easiest mistakes to make is falling in love with a design before establishing what the total project can support.

    That can create problems such as:

    A better process is to bring the major pieces together early.

    That generally means understanding:

    These decisions affect one another.

    Treating financing, land, design, and construction as completely separate decisions can create problems later.

    Construction Loan vs. Mortgage: Start With the Bigger Picture

    The biggest difference between a construction loan and a mortgage is what each one is financing.

    A mortgage typically finances a completed home.

    A construction loan finances the process of building one.

    For Idaho buyers planning a custom home, however, the financing decision isn’t just about selecting a loan product.

    The land has to support the home.

    The design has to fit the budget.

    The builder has to fit the project.

    And the financing has to work with all three.

    Sunrise Realty Group helps Treasure Valley buyers approach those pieces as one connected process instead of trying to solve each part independently.

    Our 3-One Method brings together the land, home design, and builder so buyers can make better-informed decisions before committing to a project that doesn’t fit their goals.

    If you’re thinking about building a home in Boise or elsewhere in the Treasure Valley, start with the complete picture.

    The loan is one piece of it—but all the pieces need to work together.

    Compare a construction loan vs. mortgage and learn how each works for land, custom homes, new construction, and financing in Idaho.
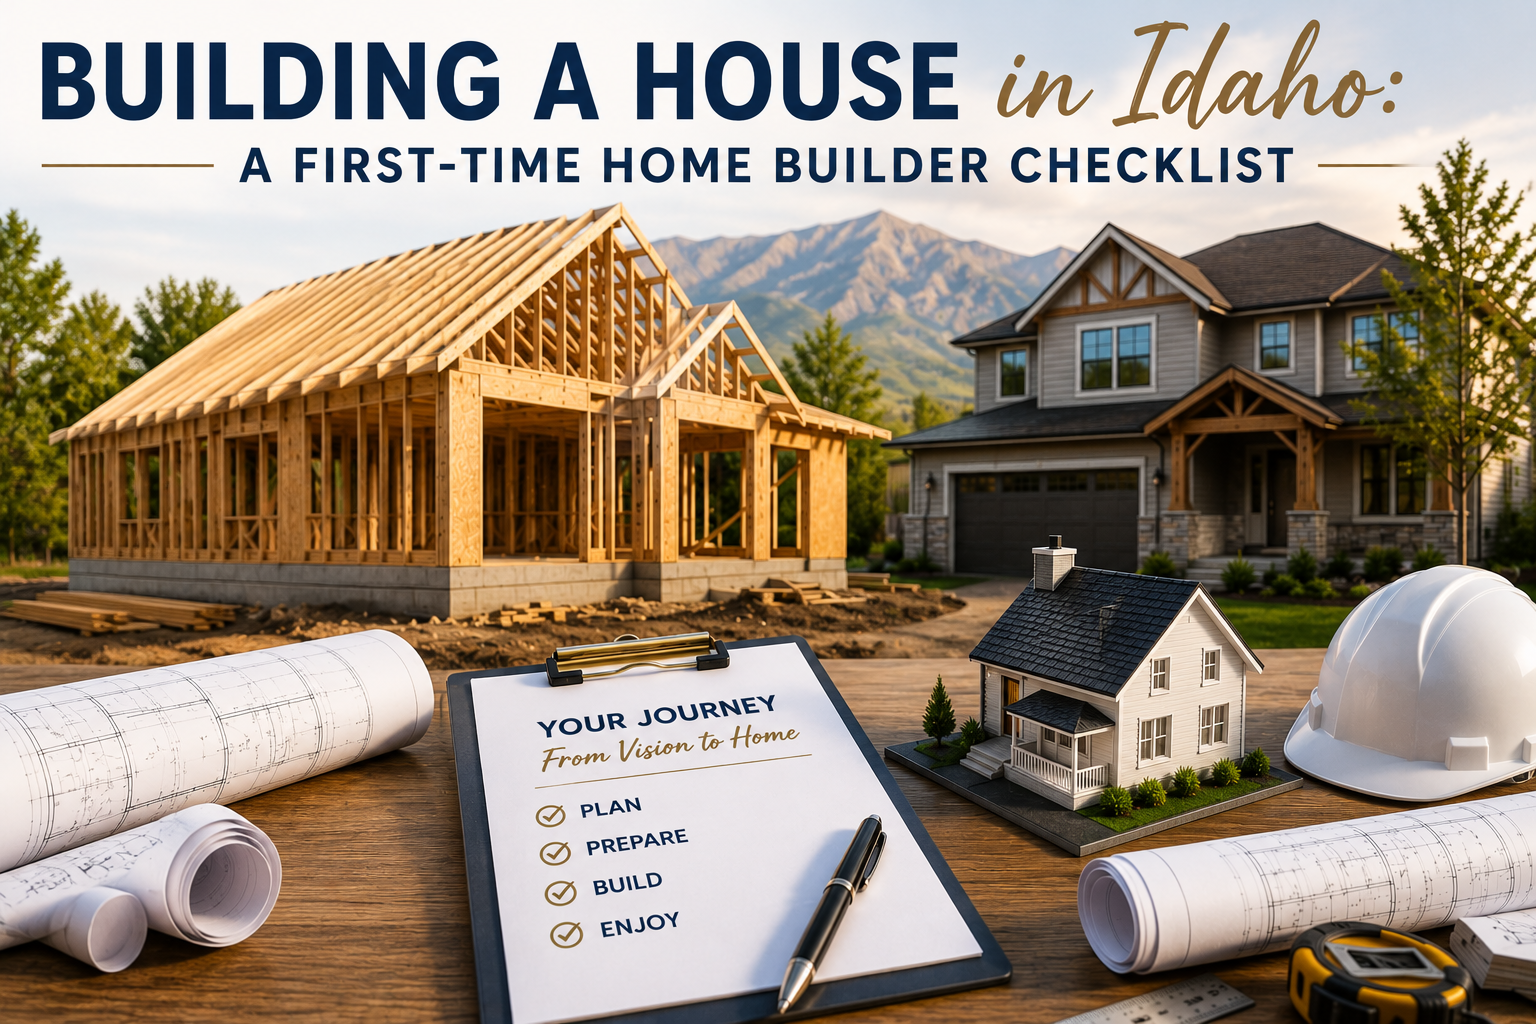
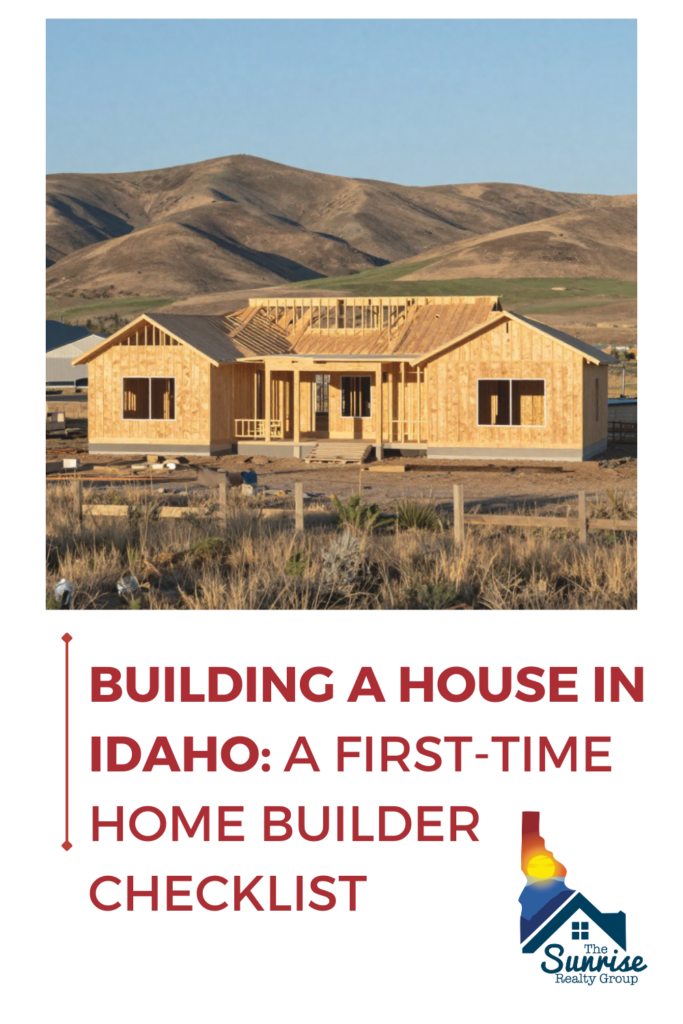
  • Building a House in Idaho: A First-Time Home Builder Checklist

    Building a House in Idaho: A First-Time Home Builder Checklist

    Building a House in Idaho: A First-Time Home Builder Checklist

    Building a house in Idaho can be one of the most exciting ways to become a homeowner. Instead of choosing from existing homes, you have the opportunity to think about the land, layout, location, features, and long-term needs that matter most to you.

    But building also introduces decisions that buyers of existing homes don’t usually have to make.

    Before construction ever begins, you may need to evaluate land, establish a realistic total budget, understand financing, choose a builder, review zoning and site conditions, finalize plans, and work through local permitting requirements.

    That’s why preparation matters.

    This first-time home builder checklist breaks the process into manageable stages, from the first planning conversations through closing and move-in. Whether you’re considering a custom home on acreage, a modified floor plan, or new construction in a Treasure Valley community, these are the major questions to work through before you build.

    Stage 1: Define the Project

    1. Determine Your Building Goals

    Before you start choosing floor plans or touring lots, decide what you actually want the finished property to accomplish.

    Think about your:

    • Preferred square footage
    • Ideal number of bedrooms and bathrooms
    • Single-story or multi-story living
    • Home office needs
    • Garage size
    • RV or shop space
    • Covered outdoor areas
    • Guest or multi-generational living
    • Accessibility and aging-in-place considerations
    • Energy-efficient features
    • Future expansion
    • Yard and outdoor space
    • Commute and location desires

    Also consider whether you want a home in an established or new subdivision, a larger residential lot, or acreage.

    These decisions influence far more than the floor plan. They can affect where you should look for land, which zoning districts work for your goals, utility requirements, site costs, and your overall construction budget.

    The earlier you identify your priorities, the easier it becomes to distinguish between a true requirement and something that would simply be nice to have.

    2. Establish a Realistic Total Budget

    One of the biggest mistakes first-time builders make is thinking only about the price of the house itself.

    Your total project budget may need to account for:

    • Land
    • Site preparation
    • Excavation and grading
    • Utility connections
    • Well or septic systems when applicable
    • Driveway or road access
    • Surveying
    • Engineering
    • Architectural or design work
    • Permits and applicable fees
    • Builder labor
    • Construction materials
    • Interior selections and finishes
    • Landscaping
    • Financing and closing expenses
    • Contingency funds

    Land can look affordable until the cost of preparing it for construction is added.

    A property that already has convenient utility access and relatively simple site conditions can represent a very different project from acreage requiring a well, septic system, extensive grading, or significant utility extensions.

    Build the budget around the entire project, not just the house.

    3. Talk With a Lender Early

    Financing a new construction project can work differently from purchasing an existing house.

    Depending on your circumstances and the type of home you’re building, options may include:

    • Construction-to-permanent financing
    • Construction loans
    • Lot or land financing
    • Conventional financing
    • VA or rural housing options when eligible
    • Homebuyer assistance programs when applicable
    • A combination of cash and financing

    Loan requirements vary considerably, so this is an area where you should work directly with a lender experienced in construction financing.

    Getting preliminary financing information early also gives you a more realistic picture of your total budget before you commit to land, plans, or a builder.

    Stage 2: Find and Evaluate the Land

    4. Choose the Right Location

    When you’re building a house in Idaho, location affects much more than commute time.

    It can influence:

    • Land prices
    • Zoning
    • Utility availability
    • Road access
    • Building requirements
    • Site preparation
    • Schools
    • Fire protection
    • Property taxes
    • HOA requirements
    • Future resale
    • The type of home that makes sense on the property

    Across the Treasure Valley, Boise, Meridian, Eagle, Kuna, Star, Nampa, Caldwell, Middleton, and surrounding areas can offer very different building environments.

    Properties within city limits can also have very different requirements from land in unincorporated county areas.

    Don’t evaluate a parcel based on scenery and acreage alone.

    5. Verify That the Property Is Actually Buildable

    A listing that says “buildable” should never replace your own due diligence.

    Before purchasing land for a home, investigate items such as:

    • Zoning
    • Permitted residential uses
    • Setbacks
    • Easements
    • Legal access
    • Road requirements
    • Water availability
    • Sewer or septic requirements
    • Electricity and other utilities
    • Irrigation rights or infrastructure
    • Flood or hillside considerations
    • HOA or CC&R restrictions
    • Lot dimensions
    • Proposed home placement

    Most importantly, evaluate the land based on what you intend to build.

    A parcel may support a residence but still not support the house, shop, ADU, driveway configuration, or other improvements you have in mind.

    6. Complete Appropriate Site Due Diligence

    Depending on the property, additional investigation may include:

    • Boundary survey
    • Topographic survey
    • Soil or geotechnical evaluation
    • Septic feasibility or perc testing
    • Well research
    • Utility confirmation
    • Environmental review
    • Floodplain research
    • Easement and title review

    Not every property needs every test.

    The right due diligence depends on the parcel, jurisdiction, proposed construction, and site conditions.

    The goal is to uncover significant constraints before they become expensive construction problems.

    Stage 3: Design the Home Around the Property

    7. Choose Your Design Path

    There are several ways to approach a new home.

    Custom Home

    A custom design is developed around your preferences, lifestyle, budget, and property.

    This can offer the greatest flexibility but usually requires more planning and decision-making.

    Modified Existing Plan

    An existing home plan may be altered to accommodate your needs or property.

    For some buyers, this provides a useful middle ground between full custom design and a predetermined builder plan.

    Builder or Community Plan

    Builders in new communities often offer established floor plans with available structural or finish options.

    These can simplify portions of the process, although your choices may be limited by the builder, subdivision, lot, or architectural requirements.

    There isn’t one correct approach.

    The best option is the one that fits your priorities, property, financing, and budget.

    8. Keep the Design Connected to the Budget

    It’s surprisingly easy to design a home that exceeds the original budget.

    Before plans become final, continue checking major decisions against:

    • Total project budget
    • Site costs
    • Financing
    • Foundation requirements
    • Material selections
    • Interior allowances
    • Exterior features
    • Landscaping
    • Garage or shop additions
    • Subdivision requirements

    Changes that seem small individually can become significant when added together.

    Keeping the builder, designer, lender, and other necessary professionals aligned early can reduce the chances of a major redesign later.

    9. Complete Necessary Plans and Engineering

    Before permits and construction can move forward, the project will need appropriate construction documents.

    Depending on the home and jurisdiction, these may include:

    • Site plan
    • Architectural plans
    • Structural details
    • Foundation design
    • Truss information
    • Energy-related documentation
    • Engineering
    • Exterior elevations
    • Other jurisdiction-specific documents

    Requirements differ by location and project.

    Your builder, designer, engineer, and local permitting authority should help identify what is required for your particular home.

    Stage 4: Choose the Right Builder

    10. Compare Builders Carefully

    Price matters, but it shouldn’t be the only factor used to select a builder.

    When comparing proposals, make sure you understand what each builder has actually included.

    Ask about:

    • Scope of work
    • Materials
    • Allowances
    • Flooring
    • Cabinets
    • Plumbing fixtures
    • Lighting
    • Appliances
    • HVAC
    • Windows and doors
    • Site work
    • Landscaping
    • Change orders
    • Estimated construction schedule
    • Warranty coverage

    Two bids with very different prices may not actually include the same home.

    11. Verify the Builder’s Background

    Before signing a contract, investigate the builder.

    Consider reviewing:

    • Idaho contractor registration
    • Insurance
    • Experience
    • Past projects
    • References
    • Customer reviews
    • Warranty procedures
    • Communication practices
    • Subcontractor relationships
    • Experience with your type of project

    If possible, look at completed homes and current projects.

    You aren’t simply hiring someone to construct walls and a roof. You’re choosing the company that will manage one of the largest financial projects you may ever undertake.

    12. Understand the Construction Contract

    The construction agreement should clearly address major aspects of the project, including:

    • Scope of work
    • Plans and specifications
    • Included materials
    • Allowances
    • Payment schedule
    • Change-order procedures
    • Responsibilities
    • Timeline expectations
    • Delays
    • Warranty provisions

    Ask questions about anything you don’t understand before signing.

    Ambiguity at the beginning of a construction project can become expensive later.

    Stage 5: Permits and Pre-Construction

    13. Determine Which Approvals Are Required

    There isn’t one universal Idaho residential permitting process.

    Requirements can vary depending on whether you’re building in Boise, Meridian, Eagle, Kuna, another municipality, or an unincorporated county area.

    A project may involve approvals or permits related to:

    • Building
    • Planning or zoning
    • Electrical work
    • Plumbing
    • Mechanical systems
    • Septic
    • Water or sewer connections
    • Driveway or road access
    • Fire requirements
    • Erosion or site work
    • Other location-specific conditions

    Your builder will often manage much of this process, but buyers should still understand which approvals are necessary and whether they affect the schedule.

    14. Complete Pre-Construction Planning

    Before excavation begins, the project team may need to complete items such as:

    • Final construction plans
    • Permit approvals
    • Site staking
    • Excavation planning
    • Utility coordination
    • Material ordering
    • Construction financing requirements
    • Erosion-control measures
    • Builder scheduling

    This is where months of planning begin turning into an actual construction project.

    Stage 6: Construction

    15. Understand the Major Construction Phases

    Every project is different, but a new home generally progresses through phases such as:

    1. Site preparation and excavation
    2. Foundation
    3. Framing
    4. Roofing
    5. Windows and exterior doors
    6. Rough plumbing
    7. Rough electrical
    8. HVAC
    9. Insulation
    10. Drywall
    11. Interior finishes
    12. Exterior finishes
    13. Fixtures and final installations
    14. Final inspections

    Some phases overlap, and weather, materials, inspections, subcontractor schedules, design changes, and site conditions can all affect progress.

    Instead of relying on a generic internet estimate for how long your house “should” take, ask your builder for a project-specific schedule and how delays or changes will be communicated.

    Stage 7: Final Inspections and Move-In

    16. Complete Required Final Inspections

    As construction nears completion, the applicable building authority will inspect required portions of the project.

    Final approval generally confirms that the home has satisfied applicable requirements necessary for occupancy.

    Your builder should explain what still needs to occur before the home is ready for you to move in.

    17. Conduct the Final Walk-Through

    Don’t treat the final walk-through as a formality.

    Take your time and inspect the finished home carefully.

    Items to review can include:

    • Doors
    • Windows
    • Cabinetry
    • Flooring
    • Paint and finishes
    • Plumbing fixtures
    • Electrical fixtures and outlets
    • Appliances
    • Exterior finishes
    • Remaining repairs or touch-ups

    Create a punch list of items that need attention and make sure you understand the builder’s process for completing them.

    This is also a good time to review warranties, maintenance information, equipment instructions, and important shutoffs or systems within the home.

    18. Complete Financing and Closing

    The final financing process depends on how the construction was funded.

    If you used construction-to-permanent financing, the construction phase may transition into the permanent mortgage according to the terms established with your lender.

    Other financing arrangements may require different closing steps.

    Your lender, builder, title professionals, and real estate agent should help you understand what remains before ownership and financing are finalized.

    The Most Important Part of Building a House in Idaho Happens Before Construction

    The physical build gets most of the attention, but many of the decisions that determine whether a project succeeds happen long before the foundation is poured.

    For a first-time home builder, the biggest priorities are often:

    • Establishing the full project budget
    • Finding suitable land
    • Verifying buildability
    • Matching the home design to the property
    • Choosing the right builder
    • Understanding financing
    • Identifying local requirements early
    • Leaving room for unexpected costs and decisions

    A beautiful piece of land isn’t necessarily the right building lot.

    A floor plan you love isn’t necessarily right for every property.

    And the lowest construction bid isn’t necessarily the best value.

    The goal is to make the pieces work together.


    Planning a New Construction Home in the Treasure Valley?

    If you’re thinking about building a home in Boise or elsewhere in the Treasure Valley, you don’t have to begin by randomly searching for land, builders, and floor plans on your own.

    Sunrise Realty Group helps buyers look at the entire process—from finding the right property to understanding how the land fits the home they want to create.

    Our 3-One Method connects the three major pieces of the journey: land, home design, and builder, with one clear path toward closing.

    The earlier those pieces come together, the easier it becomes to make informed decisions before you’ve committed money to the wrong property or plan.

    If you’re considering building a house in Idaho, start with the land, the budget, and the bigger picture.

    Then build from there.

    Building a house in Idaho? Use this first-time home builder checklist to plan land, financing, design, permits, construction, and closing.
  • What Are Idaho Closing Costs?

    What Are Idaho Closing Costs?

    What Are Idaho Closing Costs?

    If you’re planning to buy a home in Idaho, you’ve probably heard the term closing costs. For many first-time buyers, these expenses can come as a surprise because they are separate from the home’s purchase price and your down payment. Understanding what closing costs are before you begin shopping for a home can help you prepare financially and make the buying process much less stressful.

    What Are Closing Costs?

    Closing costs are the collection of fees and expenses that are paid when the purchase of a home is finalized. They cover the services and administrative work required to transfer ownership from the seller to the buyer and complete the mortgage process.

    Rather than being a single fee, closing costs include several different charges that are paid to various professionals and organizations involved in the transaction.

    What Do Closing Costs Pay For?

    Depending on your purchase, closing costs may include expenses such as:

    • Loan processing by your lender
    • Property appraisal
    • Title search and title insurance
    • Escrow services
    • Recording the new ownership with the county
    • Homeowners insurance
    • Property taxes and prepaid interest
    • Homeowners association fees, if applicable

    Each of these plays an important role in ensuring your home purchase is completed legally, accurately, and with as few surprises as possible.

    Why Do Closing Costs Matter?

    Many buyers spend months or even years saving for a down payment but don’t realize they will also need to account for closing costs. Planning for these expenses early can help prevent delays and make the closing process much smoother.

    Knowing about closing costs also allows you to have informed conversations with your lender and real estate agent so you understand exactly what you’re paying for and why.

    Can Closing Costs Be Negotiated?

    In many cases, yes.

    Depending on the terms of the purchase agreement and current market conditions, buyers and sellers may negotiate who pays for certain expenses. A seller may agree to contribute toward some closing costs as part of the negotiation, or a lender may offer credits that help reduce the amount you pay at closing.

    Every transaction is different, which is why having experienced professionals representing you can make a significant difference.

    Are Closing Costs the Same as a Down Payment?

    No. These are two separate parts of purchasing a home.

    A down payment is the portion of the home’s purchase price that you contribute toward the purchase. Closing costs, on the other hand, pay for the services required to complete the transaction and finalize your loan.

    Because they serve different purposes, it’s important to plan for both when preparing to buy a home.

    When Will I Know What My Closing Costs Are?

    Your lender will provide documents throughout the loan process that outline the expected costs associated with your purchase. As your closing date approaches, you’ll receive a detailed breakdown showing each expense and explaining what it covers.

    Reviewing these documents carefully gives you the opportunity to ask questions and fully understand your financial responsibilities before signing the final paperwork.

    How Can I Prepare for Closing Costs?

    The best way to prepare is to discuss them with your lender and real estate agent as early as possible. They can help you understand which costs are typical for your transaction, explain the purpose of each fee, and identify any opportunities to negotiate.

    Planning ahead allows you to focus on the excitement of buying a home rather than worrying about unexpected expenses during the final stages of the process.

    Final Thoughts

    Closing costs are a normal part of buying a home in Idaho and represent the work that goes into making your purchase secure, legal, and complete. While they can seem overwhelming at first, understanding what they are and why they exist makes the home-buying process much easier to navigate.

    Whether you’re purchasing your first home or your next home, having knowledgeable professionals by your side can help ensure you know what to expect every step of the way. With the right guidance and preparation, you’ll be ready to move into your new home with confidence.

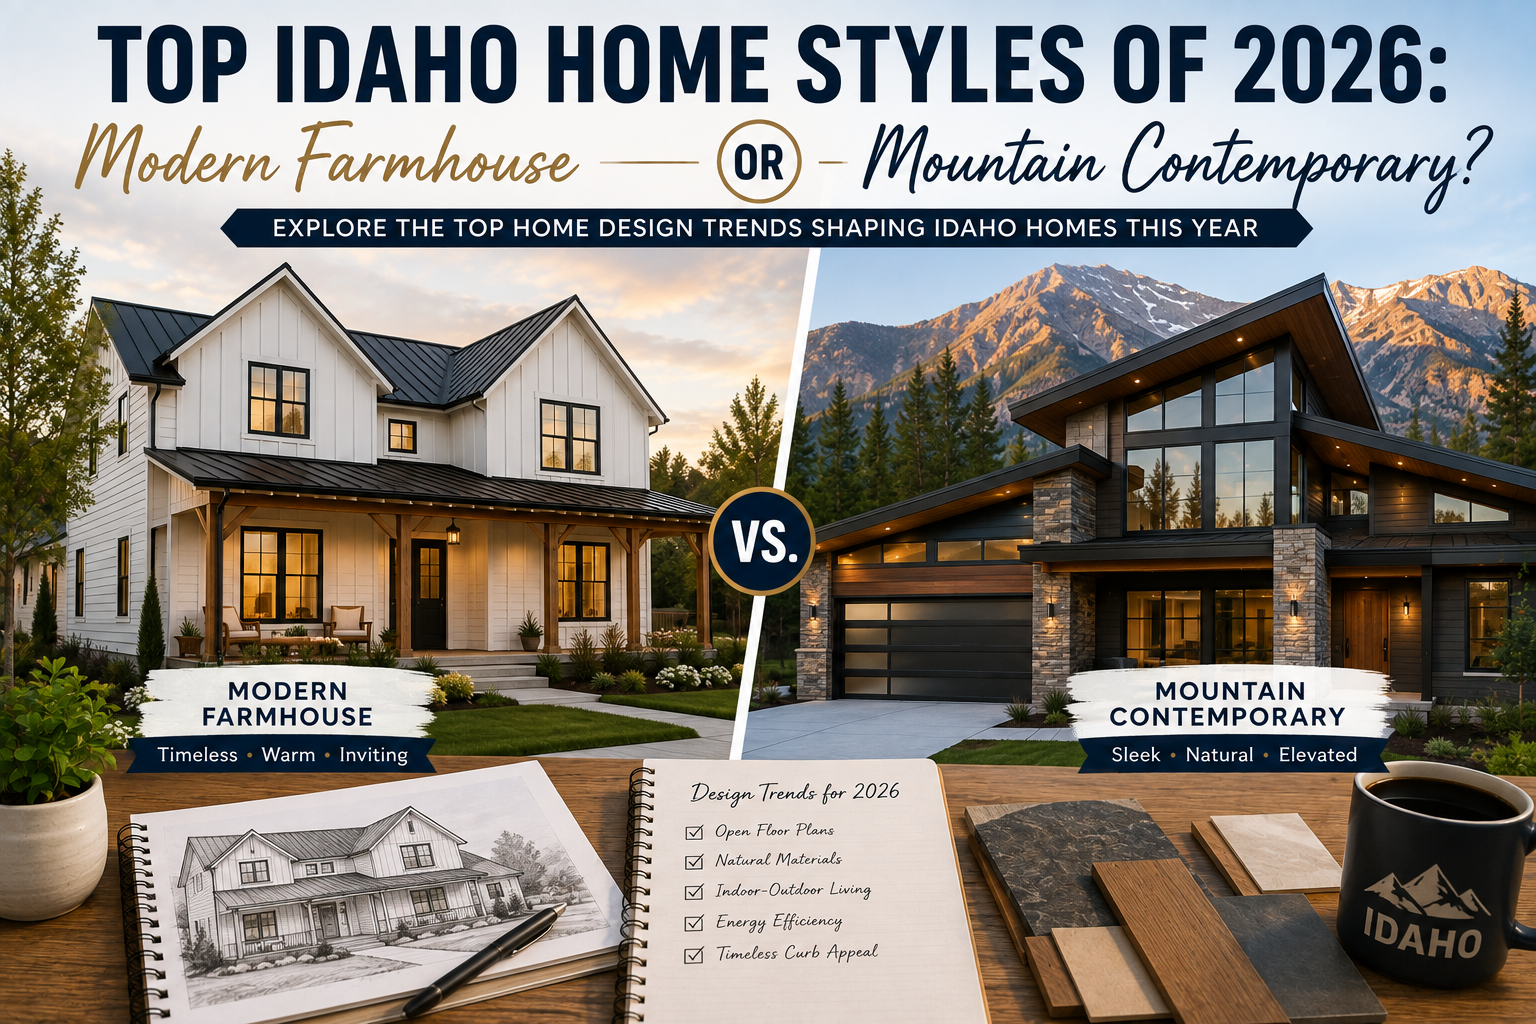
  • Top Idaho Home Styles of 2026: Modern Farmhouse or Mountain Contemporary?

    Top Idaho Home Styles of 2026: Modern Farmhouse or Mountain Contemporary?

    The top Idaho home styles of 2026 are not just about what looks good online. They are about how people actually want to live in Idaho: close to nature, connected to community, and comfortable through every season.

    Across Boise, the Treasure Valley, and surrounding Idaho communities, buyers are paying closer attention to the way a home fits the land, the climate, and daily life. Style still matters, of course. Curb appeal matters. So does resale value. But the strongest home designs in 2026 are not just pretty. They are practical, flexible, energy-aware, and rooted in place.

    Two styles continue to lead the conversation in Idaho new construction and custom home design:

    Modern farmhouse

    Mountain contemporary

    Both styles make sense here. Both can work beautifully in the Treasure Valley. Both can support outdoor living, natural materials, open gathering spaces, and strong curb appeal.

    But they are not the same.

    Modern farmhouse leans warm, classic, and family-friendly. Mountain contemporary feels cleaner, bolder, and more connected to views and natural surroundings. Choosing between them is not just a design decision. It is also a lifestyle decision.

    Let’s look at what defines each style, where they work best, and how to decide which one fits your Idaho home plans.

    Why Idaho Home Style Matters in 2026

    Idaho has a recognizable design personality. It is shaped by farmland, foothills, mountains, rivers, four-season weather, and communities that still value space, privacy, and connection to the outdoors.

    That is why home style matters here.

    A home in Boise’s North End may call for a different design approach than a new build in Star, a foothill home in Eagle, or a custom property near open acreage in Kuna or Middleton. The best style is not always the trendiest one. It is the one that fits the setting, budget, buyer’s lifestyle, and long-term plan for the property.

    In 2026, buyers are also thinking more carefully about function. They want homes that support remote work, flexible rooms, outdoor living, better energy performance, natural light, storage, and spaces that can change as life changes.

    That is one reason modern farmhouse and mountain contemporary continue to hold attention. Both styles can be adapted for modern living while still feeling connected to Idaho.

    The Rise of Modern Farmhouse in Idaho

    Modern farmhouse remains one of the most recognizable home styles in Idaho, especially in suburban, semi-rural, and new construction communities.

    The style works because it blends familiar rural charm with modern comfort. It feels casual without feeling unfinished. It feels classic without feeling old-fashioned. For many buyers, it offers the emotional pull of a farmhouse with the convenience of a new build.

    In the Treasure Valley, modern farmhouse homes often feel right at home near farmland, open lots, new subdivisions, and family-focused neighborhoods.

    What Defines a Modern Farmhouse?

    Modern farmhouse design usually includes a mix of traditional exterior details and updated interior layouts.

    Common features include:

    • White or light neutral exterior colors
    • Board-and-batten or lap siding
    • Black-framed windows
    • Gabled roofs
    • Covered front porches
    • Warm wood accents
    • Stone fireplace details
    • Large kitchen islands
    • Open floor plans
    • Walk-in pantries
    • High ceilings
    • Indoor-outdoor living spaces

    Inside, modern farmhouse design is usually about comfort and connection. The kitchen often becomes the center of the home. The living room flows into the dining area. Storage matters. Mudrooms matter. Pantries matter. The layout is designed for real daily life, not just a nice photo.

    That is why the style continues to appeal to families, relocating buyers, and first-time builders who want something warm, useful, and easy to personalize.

    Why Idaho Buyers Still Like Modern Farmhouse

    Modern farmhouse has been popular for years, so the 2026 version needs to be handled carefully. The best versions do not feel like a copy-and-paste trend. They feel more grounded, more personal, and more connected to the setting.

    Here is why the style still works in Idaho.

    1. It Reflects Idaho’s Rural Roots

    Even as Boise, Meridian, Star, Kuna, Nampa, and Eagle continue to grow, Idaho’s agricultural identity is still part of the landscape.

    Modern farmhouse design nods to that history without requiring buyers to live in an actual old farmhouse. It gives people the charm of simple rooflines, porches, natural textures, and family-centered layouts while still offering the comfort of new construction.

    2. It Works Across Different Budgets and Sizes

    One reason modern farmhouse remains popular is that it is flexible.

    It can work as a smaller new build, a semi-custom home, or a larger custom property. The exterior can stay simple and budget-conscious, or be elevated with upgraded materials, windows, lighting, and architectural details.

    That flexibility makes it appealing for buyers who want style without necessarily jumping into the most expensive design category.

    3. It Supports Family and Community Living

    Modern farmhouse interiors usually prioritize gathering spaces.

    Open kitchens, large islands, covered patios, and comfortable living areas make the style practical for families, hosting, holidays, and everyday routines. It is a style that naturally supports connection.

    For buyers looking in newer Treasure Valley communities, that matters. Many are not just buying a house. They are looking for a neighborhood, a rhythm, and a place to settle.

    4. It Has Strong Curb Appeal

    Modern farmhouse homes tend to photograph well and show well.

    Clean siding, black window accents, porches, and warm details create a look that feels polished but approachable. For resale, that can help. A home that feels current without feeling too extreme may appeal to a broad range of future buyers.

    The key is balance. Too many trendy farmhouse details can quickly date a home. A more timeless version, with better materials and fewer gimmicks, is more likely to hold up.

    Where Modern Farmhouse Works Best in Idaho

    Modern farmhouse homes are especially common in:

    These areas often combine newer construction, open space, family-friendly layouts, and easy access to Treasure Valley amenities. That makes them a natural fit for farmhouse-inspired design.

    Mountain Contemporary: A Signature Idaho Style

    If modern farmhouse is warm and familiar, mountain contemporary is clean, dramatic, and deeply connected to the landscape.

    Mountain contemporary homes are especially popular for foothill properties, view lots, luxury homes, custom builds, and sites where the land itself is part of the experience.

    This style is not trying to look rural in the traditional farmhouse sense. It is trying to feel grounded in the natural environment while using modern lines, large windows, and elevated materials.

    What Defines Mountain Contemporary Homes?

    Mountain contemporary architecture blends modern design with natural materials.

    Common features include:

    • Stone, timber, glass, and metal
    • Large windows
    • Expansive views
    • Flat or low-pitched roofs
    • Clean lines
    • High ceilings
    • Open living spaces
    • Dark exterior contrasts
    • Neutral, earthy color palettes
    • Covered outdoor living areas
    • Minimalist interior details
    • Energy-efficient systems and materials

    This style often works best when the home has something to connect to: foothill views, mature trees, open land, water, trails, or a dramatic natural setting.

    The design is usually less decorative than modern farmhouse. The beauty comes from the shape of the home, the materials, the views, and the way indoor and outdoor spaces work together.

    Why Mountain Contemporary Is Growing in Idaho

    Mountain contemporary design aligns with how many Idaho buyers want to live in 2026.

    People want homes that feel calm, open, and connected to nature. They want natural light. They want outdoor living. They want spaces that feel modern but not cold. Mountain contemporary checks a lot of those boxes.

    1. It Connects the Home to the Landscape

    In foothill areas, river corridors, wooded lots, and view properties, mountain contemporary homes can feel like they belong to the setting.

    Stone, wood, glass, and earth-toned materials help the home feel grounded. Large windows and outdoor spaces bring the landscape into the home’s daily experience.

    That connection to place is one of the biggest reasons this style feels so Idaho.

    2. It Maximizes Natural Light and Views

    Mountain contemporary homes often use large windows, open layouts, and glass doors to frame the outdoors.

    That matters in a place like Idaho, where buyers may be drawn to foothill views, sunsets, mountain backdrops, mature trees, rivers, or open sky. A home with the right orientation and window placement can turn the setting into part of the design.

    This is especially important for custom homes and luxury builds, where the lot is often chosen for its view or natural surroundings.

    3. It Appeals to Luxury and Relocating Buyers

    Many relocating buyers are drawn to Idaho for its space, scenery, and a different pace of life.

    Mountain contemporary homes can offer that fresh start while still feeling upscale and modern. The style often appeals to buyers coming from markets where contemporary architecture, indoor-outdoor flow, and high-end finishes are already familiar.

    In the Treasure Valley, this can make mountain contemporary a strong fit for buyers looking in Eagle, East Boise, foothill neighborhoods, and custom home communities.

    4. It Supports Low-Maintenance, High-Performance Living

    Mountain contemporary homes often use durable materials, efficient systems, and simpler exterior forms.

    That can support lower-maintenance living when the home is designed well. Metal roofing, high-performance windows, efficient insulation, smart systems, and quality exterior materials can all play a role.

    The goal is not just to build something beautiful. It is to build something that performs well through Idaho’s hot summers, cold winters, wind, sun, and seasonal changes.

    Where Mountain Contemporary Works Best in Idaho

    Mountain contemporary homes are often a strong fit for:

    • Eagle foothills
    • East Boise
    • Harris Ranch
    • Barber Valley
    • View lots
    • Luxury communities
    • Custom builds in Star or Middleton
    • Properties near outdoor recreation
    • Mountain towns like McCall, Donnelly, and Cascade

    This style is especially powerful when the lot has a view, a slope, a mature landscape, or a natural feature worth highlighting.

    Modern Farmhouse vs. Mountain Contemporary

    Choosing between modern farmhouse and mountain contemporary is not just about which one looks better on Pinterest.

    It is about the lifestyle you want, the setting you are building in, and the kind of home that will still feel right years from now.

    Modern farmhouse may be a better fit if you want:

    • A warmer, more classic look
    • A family-friendly layout
    • A home that fits suburban or semi-rural neighborhoods
    • Covered porches and gathering spaces
    • A style that feels approachable and timeless
    • A design that can work across a wider range of budgets

    Mountain contemporary may be a better fit if you want:

    • A bolder, more modern exterior
    • Large windows and dramatic views
    • Natural materials like stone, timber, and metal
    • A custom or luxury feel
    • Strong indoor-outdoor connection
    • A home that responds closely to the land

    Both can be beautiful. Both can be smart choices. The better choice depends on the property, the budget, and the way the buyer wants to live.

    Other Idaho Home Styles Gaining Attention in 2026

    Modern farmhouse and mountain contemporary may lead the conversation, but they are not the only styles Idaho buyers are considering.

    Other styles gaining attention include:

    • Craftsman homes with deep porches, wood details, and established-neighborhood charm
    • Ranch-style homes with single-level living and practical layouts
    • Urban modern homes with clean lines near downtown Boise and infill areas
    • Scandinavian-inspired homes with simplicity, natural light, and warm minimalism
    • Traditional homes in historic or established neighborhoods
    • Rustic timber homes in mountain and recreation communities
    • Modern farmhouse hybrids that mix classic warmth with cleaner contemporary lines

    Each style has its place. A Craftsman may feel perfect near Boise’s older neighborhoods. A ranch-style home may be ideal for buyers who want single-level living. A modern home may fit better on an infill lot or in a more design-forward community.

    The point is not to chase every trend. The point is to choose a style that fits the land, the neighborhood, and the buyer’s actual life.

    Why These Are the Top Idaho Home Styles of 2026

    The strongest Idaho home styles in 2026 share a few key features.

    That is why modern farmhouse and mountain contemporary continue to stand out. They are different styles, but both can reflect what buyers love about Idaho: space, landscape, comfort, and a better quality of life.

    Final Thoughts: Designing a Home That Feels Like Idaho

    Idaho home design is not about copying a trend. It is about building a home that fits the setting, supports your lifestyle, and feels connected to the place you chose.

    For some buyers, that means a modern farmhouse with a big kitchen, covered porch, and room for everyone to gather. For others, it means a mountain contemporary home with glass, stone, timber, and views that make the landscape part of the design.

    Either way, the best home style is the one that still feels right after the trend cycle moves on.

    Planning a new home build in Idaho? Sunrise Realty Group can help you think through the location, design direction, builder fit, and lifestyle goals before you get too far into the process.

    Your home should reflect your lifestyle, your surroundings, and your vision of what home means. Idaho gives you the canvas. The right plan helps bring it to life.

    Explore the top Idaho home styles of 2026, including modern farmhouse and mountain contemporary homes, with design ideas for Boise, the Treasure Valley, custom homes, and new construction in Idaho.
  • Do I Really Need a Real Estate Agent to Buy a Home in Idaho?

    Do I Really Need a Real Estate Agent to Buy a Home in Idaho?

    The short answer is no—you are not legally required to hire a real estate agent to buy a home in Idaho. Many people successfully purchase homes on their own every year. That said, having the right professional in your corner can make the process significantly smoother and help you avoid costly mistakes.

    Buying a home is one of the largest financial decisions most people will ever make. Beyond finding a property you love, there are contracts, inspections, financing deadlines, negotiations, title work, disclosures, and closing requirements that all need to be managed carefully. Missing a single detail can create unnecessary stress or expenses.

    A good real estate agent acts as your guide and advocate throughout the entire process. They can help you understand current market conditions, determine a competitive offer price, negotiate repairs or concessions, and coordinate with lenders, title companies, inspectors, and other professionals involved in the transaction.

    In Idaho, local knowledge matters. Every community has its own nuances when it comes to growth, development, zoning, schools, utilities, and future plans. Whether you’re buying in Boise, Meridian, Eagle, Nampa, Caldwell, or a more rural area, having someone who understands the local market can provide valuable insight that online listings simply cannot.

    This is especially true for buyers interested in land or new construction. Understanding things like well and septic requirements, CCRs, building restrictions, impact fees, and permitting processes can be overwhelming without experienced guidance.

    Ultimately, you don’t need a real estate agent to buy a home—but for many buyers, having a trusted professional by their side provides peace of mind, saves time, and helps them make more confident decisions throughout the journey.

  • Living the Idaho Dream: 7 Reasons to Build Instead of Buy in the Treasure Valley

    Why build instead of buy? For many, the Idaho dream means building a home in the Treasure Valley that truly reflects their lifestyle.

    Where Boise’s foothills meet farmland and fast-growing communities, more buyers are opting to build rather than compete for resale homes. Building offers more control over layout, finishes, energy efficiency, and functionality.

    Resale homes can still be a great fit, but they often come with tradeoffs. The layout may not match how your family lives now. The systems may be a little older. The updates may be half-finished, or the right homes may not be available in the locations you actually want.

    For buyers relocating to the Treasure Valley, moving toward Star or Kuna, upgrading from a first home, or planning their forever home, building can offer a cleaner path. You are not just picking from what happens to be listed. You are starting with the home, lot, layout, and lifestyle you want to build around.

    Here are seven reasons buyers choose to build instead of buy in the Treasure Valley.

    7 Reasons to Build Instead of Buy in the Treasure Valley

    1. You Get the Home You Actually Want

    Buyers who build can start with what they truly want, rather than settling for an imperfect fit.

    Resale homes force compromises. The kitchen may be dated, the garage too small, the layout wrong, or the finishes and storage inadequate for daily life.

    Building starts with your lifestyle and home plans.

    Do you want a modern farmhouse with vaulted ceilings? An oversized garage or RV bay? What about a larger kitchen island? Open-concept floor plans? A semi-custom home with upgraded finishes? A multi-generational suite? A dedicated office?

    New construction gives buyers more time to make those decisions before the home is built, rather than paying later to remodel someone else’s old floor plan.

    Custom and semi-custom builders in the Treasure Valley offer a variety of design options, helping buyers find a home that feels intentional from the start.

    Instead of adapting to a house, shape it around your life.

    2. New Builds Are Often More Energy Efficient

    Idaho experiences all four seasons, and older homes are not always built for how modern families use energy today. Even well-loved homes can come with older windows, aging HVAC systems, insufficient insulation, outdated appliances, or drafty doors.

    New homes in Idaho meet modern code requirements and industry standards, reducing monthly utility costs and maintenance expenses.

    Today’s new homes may include:

    • High-performance windows
    • Better insulation
    • Tighter building envelopes
    • Efficient appliances
    • Smart thermostats
    • Improved ventilation systems
    • More efficient heating and cooling equipment

    Energy-efficient homes can lower the cost of ownership over time by reducing utility bills and maintenance needs. They can also make the home more comfortable during hot summers, cold winters, and the shoulder seasons when Idaho weather changes its mind every few hours.

    Consider energy performance alongside the sale price—ongoing costs matter after move-in.

    3. You Can Avoid Bidding Wars and Resale Pressure

    In Boise, Meridian, Eagle, Kuna, Star, Nampa, and Middleton, resale homes can sell immediately. Buyers feel rushed to tour, offer, and decide.

    This pressure can be especially stressful for first-time buyers or those relocating.

    But if you want to build before you buy? Well, when you build a home, the process looks different.

    You are not rushing from one showing to the next. You are not competing against multiple offers on the same weekend. You are not guessing what repairs may show up after inspection. You are not trying to win a house that was never quite right in the first place.

    You compare options like buying land, designs, builders, timelines, and pricing with greater clarity.

    Building still requires planning, patience, and guidance, but for many, it feels more strategic than competing for limited resale inventory.

    4. New Construction Means Fewer Repairs and Surprises

    Older Treasure Valley homes hide costs—roof problems, bad HVAC, outdated plumbing, old insulation, poor windows, worn floors, and foundation issues often go unseen.

    A new home gives you a fresh start.

    With a new home build, major systems and materials are new from the beginning. That may include:

    • New roof
    • New HVAC system
    • New water heater
    • New framing and exterior materials
    • New finishes and fixtures
    • New appliances
    • Updated electrical and plumbing systems

    Many builders also offer warranties that cover workmanship, systems, or structural components for a set period. Warranty terms vary by builder, so buyers should always review the details carefully, but the added protection can be a major benefit.

    Buyers wanting to avoid immediate, expensive repairs may find peace of mind with new construction.

    5. You Get Access to New Home Communities

    Treasure Valley’s fastest-growing communities offer new neighborhoods with parks, schools, trails, shopping, open space, and strong community connections. Meridian, Kuna, Star, Eagle, Middleton, and Nampa attract these buyers.

    New home communities may include:

    • Walking paths
    • Green space
    • Playgrounds
    • Community pools
    • Planned commercial areas
    • Well-designed neighborhood layouts
    • Access to nearby schools and amenities

    When you build, you may have more control over lot features like orientation, views, yard size, and proximity to amenities.

    Existing homes can offer established neighborhoods and mature landscaping, which many buyers love. But new communities are often designed around how people live now, with greater attention to open layouts, flexible spaces, neighborhood amenities, and connections to surrounding growth.

    For many buyers, that combination is hard to ignore.

    6. Building Lets You Plan for the Future

    Homes now do more than ever.

    Remote work, home gyms, flex rooms, big garages, outdoor living, and tech needs redefine what buyers expect from a home. Old floor plans may not fit current needs.

    Building lets buyers proactively plan for needs from the start, not as an afterthought.

    That might include:

    • A dedicated home office
    • Fiber internet wiring
    • An oversized garage or RV bay
    • A large covered patio
    • High ceilings
    • Smart home features
    • A multi-generational layout
    • Energy-efficient upgrades
    • More storage
    • Flexible rooms that can change over time

    Updating an older home can be expensive—walls, wiring, garage space, positioning, and storage may all need improvement.

    A new build allows you to plan those features before construction starts.

    Building allows for both current and future lifestyle needs—not just today’s demands.

    7. Building Can Support Long-Term Value

    New construction can be a strong long-term choice in Idaho when well-designed, well-placed, and built with quality.

    The Treasure Valley attracts buyers for lifestyle, recreation, business growth, and community. Modern homes stay attractive to future buyers as demand continues.

    New construction may support long-term value through:

    • Updated layouts
    • Newer materials
    • Lower maintenance needs
    • Better energy performance
    • Modern finishes
    • Stronger resale flexibility
    • Better alignment with current buyer preferences

    A well-planned new home offers strong value by aligning with lifestyle and real estate trends.

    That is why guidance matters. The right plan can help buyers avoid overbuilding, underplanning, or choosing a property that does not align with their goals.

    Building in the Treasure Valley: What to Expect

    Sunrise Realty Group’s design-first building approach, paired with MC Design House, helps guide clients through the home-building process with more clarity from the start.

    Step 1: Secure Land

    Bring your own land or let the team find the right lot in the Treasure Valley. Choose one that fits your budget, lifestyle, design, and building needs.

    Step 2: Create Your Custom Home Design

    After finding the land or direction, start the design. Compare home plans, layouts, finishes, priorities, and budget.

    Step 3: Connect With a Vetted Builder

    Sunrise Realty Group connects you with vetted builders who match your project, timeline, and customization needs.

    Step 4: Build, Customize, and Move In

    From there, buyers can watch the home come together step by step. Throughout the construction process, the goal is to keep communication clear, expectations aligned, and decisions connected from land to design to finished home.

    Final Thoughts: Building Is the Idaho Dream for Many Buyers

    Living in Idaho offers a little slice of Heaven: big skies, strong communities, outdoor recreation, and room to create something personal. For many families, building is the clearest path to a home that fits their life now and in the years ahead.

    Building can offer:

    • Personalization
    • Energy efficiency
    • Long-term savings
    • Fewer repairs
    • Modern layouts
    • Better planning for future needs
    • Strong resale appeal

    Whether you are creating your forever home, upgrading from your first home, relocating to the Treasure Valley, or designing for future generations, building can be a smart way to make the Idaho dream feel real.

    If you are ready to explore building and want support at every step, Sunrise Realty Group can help guide you from land and design to builder coordination and keys.

    Explore why more Idaho buyers choose to build instead of buy in the Treasure Valley, the benefits of new construction, and long-term value.

  • Land Use and Zoning in Idaho: The First Gate Before You Build

    Part 2 of the series: How the Building Approval Process Actually Works in Idaho

    Land use and zoning are Idaho’s first approval step before design, engineering, permits, or construction.

    Before considering structural calculations or plans, one question matters: Is this kind of building allowed here?

    This question seems simple, but it’s one of the most important questions buyers, builders, or investors can ask.

    If zoning does not permit the proposed use, the project cannot proceed as planned. The quality of the design, the status of financing, or having a builder ready do not matter; the use must first be allowed.

    Many projects encounter issues because people assume zoning labels (like “residential”) permit any such use or that a large parcel supports their intended idea. Zoning specifies much more.

    This article explains what land use and zoning actually control, who enforces those rules, and why this step should be resolved before a buyer spends serious money on plans or moves too far into a purchase.

    What Land Use and Zoning in Idaho Really Control

    Zoning is a legal framework. It is not a casual suggestion or a design preference.

    Local governments use zoning ordinances and zoning maps to divide land into districts. Each district has rules that determine how the land can be used, how intensely it can be developed, and what physical limits apply to structures.

    In plain language, zoning answers questions like:

    • What can be built here?
    • How many units are allowed?
    • How close can the building sit to the property line?
    • How tall can the structure be?
    • How much of the lot can be covered?
    • Does this use require extra approval?
    • Are there overlays or special restrictions on the property?

    Zoning isn’t just about labeling land—it controls critical project details that determine feasibility.

    Buyers, especially land buyers, must check this early. A property can look buildable online, but have zoning limits that change the plan.

    Who Controls Zoning Decisions?

    The property’s location determines the zoning authority.

    Inside city limits, zoning is typically handled by the city’s planning and zoning department. Outside city limits, the county planning department is usually the starting point. In some areas, especially near growing cities, the property may also fall within a city’s impact area or involve more than one reviewing authority.

    The people and boards involved may include:

    • Planning technicians
    • Zoning planners
    • Planning directors
    • Planning and zoning commissions
    • City councils
    • County commissioners

    Not all projects go to every group. If a project clearly meets zoning requirements, it can be handled administratively. More complex projects may require a public hearing, a conditional use permit, a variance, subdivision review, or a rezone.

    Zoning decisions follow a distinct process. A single recommendation doesn’t equal final approval. Buyers must know who has authority, which process applies, and if the answer is just guidance or an actual approval.

    Allowed Uses Come First

    The first thing to check is whether the intended use is allowed.

    Every zoning district has rules that categorize uses. The exact wording varies by jurisdiction, but most use tables to identify uses as:

    • Permitted by right
    • Allowed with conditions
    • Allowed only through a special approval process
    • Prohibited

    This is where many assumptions fall apart.

    A property may allow a single-family home but not a duplex. Another may allow agriculture but limit accessory dwellings. Another may allow a shop only if it is accessory to a primary residence. A home business may be allowed at a basic level, but requires more review if it creates traffic, parking, signage, employees, or customer visits.

    For residential land, zoning may affect whether you can build:

    • A single-family home
    • A duplex or multi-family structure
    • An ADU
    • A detached shop
    • Agricultural buildings
    • A home-based business
    • Multiple dwellings
    • A short-term rental, depending on local rules

    If the intended use isn’t allowed, design considerations like setbacks and floor plans don’t matter until approval is secured.

    Density and Intensity Can Change the Value of Land

    Zoning also controls how intensely land can be developed.

    This is especially important for buyers who are looking at acreage, infill lots, investment property, or land with future subdivision potential. A parcel may appear large enough for several homes, but zoning may permit only one dwelling. Another parcel may support higher density, but only if subdivision, access, utilities, and infrastructure requirements are also met.

    Common density and intensity rules include:

    • Maximum dwelling units per acre
    • Minimum lot size
    • Minimum lot width
    • Minimum frontage
    • Lot coverage limits
    • Open space requirements
    • Parking requirements

    This is where buyers need to be careful with “potential.”

    A listing may state development potential, but only zoning rules and needed approvals determine what is possible, not just the land size.

    Setbacks, Height, and Lot Coverage Shape the Buildable Area

    Even when the use is allowed, zoning still affects where the building can sit and how large it can be.

    Setbacks are the required distances between a structure and the property lines. Most zoning codes include front, side, and rear setbacks. Corner lots may have additional street-side setbacks. Properties near certain roads, waterways, irrigation features, or other uses may have additional buffers.

    Zoning may also control:

    • Maximum building height
    • Maximum lot coverage
    • Accessory structure placement
    • Parking location
    • Driveway access
    • Screening or buffering
    • Open space

    These rules establish the buildable envelope—the area where construction is permitted.

    This is why many areas can be zoned. This is why many areas may be zoned for residential use yet remain difficult to build on. A narrow, irregular, or sloped lot, or one with easements, may technically allow a home but leave very little usable space after restrictions are applied. Buyers  should understand the buildable envelope. Otherwise, they may fall in love with a floor plan that does not actually fit the property.

    Overlay Zones: Add Another Layer

    Base zoning is not always the full story.

    Some properties are affected by overlay zones or special districts. These are extra rules layered on top of the standard zoning district. They may not replace the base zoning, but they can add stricter requirements.

    Common overlays and special restrictions in Idaho may involve:

    • Floodplain or floodway areas
    • Hillside or steep-slope areas
    • Wildland-Urban Interface concerns
    • Airport influence areas
    • Historic or design review districts
    • Planned Unit Developments
    • Wetlands or riparian buffers
    • Sensitive lands

    Overlay rules matter because they often bring additional review, engineering, documentation, or design limits.

    A hillside lot may need slope analysis. A floodplain property may require elevation or floodplain review. A property in a WUI area may raise concerns about fire access or defensible space. A PUD may have its own development standards that differ from the base zoning district.

    Buyers shouldn’t stop at the zoning label. The base district is only part of the story—overlays can change requirements.

    Zoning Approval Is Not Always Automatic

    Some projects clear zoning cleanly. Others need additional steps.

    If the proposed use and design comply with the zoning rules, planning staff may issue zoning clearance or approve the zoning portion administratively. That is the simplest path.

    But many projects are not that simple.

    Depending on the property and the proposal, the owner may need one of several approval pathways.

    Zoning Clearance

    Zoning clearance means the planning department has reviewed the proposal for compliance with zoning requirements. If the use, setbacks, height, lot coverage, parking, and other applicable rules are satisfied, the project may move forward to the next approval layer.

    This is the cleanest result, but it depends on the project fitting the rules as written.

    Variances

    A variance is a request for relief from a zoning standard.

    For example, a property owner may request a reduced setback, increased height, or a lot coverage adjustment. Variances are not automatic, and they are not meant to solve basic preference issues.

    In many jurisdictions, a variance requires the applicant to show hardship or unique property conditions. Wanting a larger building, a better view, or a more convenient layout is usually not enough on its own.

    Conditional Use Permits

    A conditional use permit applies when a zoning district allows a use only if additional review and conditions are satisfied.

    This often involves uses that may be appropriate in some locations but require more scrutiny due to traffic, parking, neighborhood impact, scale, noise, hours of operation, or infrastructure needs.

    Examples may include certain multi-family projects, some accessory structures, expanded home occupations, or uses that do not cleanly fit into a single permitted category.

    Conditional use permits may involve public hearings and discretionary review. That means timeline and outcome risk should be taken seriously.

    Rezoning

    If the desired use is not allowed under the current zoning, the only path may be a rezone.

    Rezoning is a much bigger step. It changes the zoning classification itself and often involves a legislative process. That means public hearings, staff review, political discretion, and no guaranteed outcome.

    For buyers, this is a major risk point. A property that only works if it gets rezoned should be evaluated very differently from a property where the intended use is already allowed.

    Why Zoning Stops So Many Projects

    Zoning stops projects because buyers often treat it as a formality.

    It is not.

    Projects commonly run into trouble because:

    • Buyers assume “residential” means any residential use.
    • Sellers misunderstand or overstate what is allowed.
    • Online parcel data is incomplete or misread.
    • Overlay restrictions are missed.
    • Density assumptions are wrong.
    • Setbacks shrink the usable building area.
    • Variance standards are underestimated.
    • Private restrictions are confused with public zoning.
    • Approval timelines are not factored into the purchase.

    These issues become more painful after money has already been spent.

    A buyer who discovers a zoning problem before closing still has options. A buyer who discovers it after buying the land may be stuck redesigning the project, applying for discretionary approvals, or reconsidering the property’s intended use altogether.

    What Buyers Should Confirm Before Moving Forward

    Before buying land or designing a building, buyers should confirm the zoning basics in writing whenever possible.

    Start with these questions:

    • What is the zoning district?
    • Which jurisdiction controls the property?
    • Is the intended use allowed?
    • Is the use permitted by right or conditional?
    • Are there density limits?
    • What setbacks apply?
    • What height limits apply?
    • Are there overlays or special districts?
    • Does the project need a variance, conditional use permit, or rezone?
    • Are there private restrictions, easements, or plat notes that also affect the property?

    That last question matters because zoning is not the only restriction. Easements, CC&Rs, subdivision notes, title conditions, access agreements, and utility limitations can all affect buildability.

    Zoning is the first gate, but it is not the only gate.

    The Key Takeaway

    Land use and zoning in Idaho should be addressed before buyers get too far into design, financing, permitting, or construction.

    Zoning determines whether the proposed use is allowed. It also shapes density, setbacks, height, lot coverage, overlay review, and the approval path.

    In other words, zoning decides whether the rest of the process is worth pursuing.

    For buyers in Boise, the Treasure Valley, or elsewhere in Idaho, the safest approach is to slow down early. Confirm the zoning district. Read the use table. Ask the planning department the right questions. Understand whether the project is permitted, conditional, or dependent on a higher-risk approval.

    That early work may not feel exciting, but it can prevent expensive redesigns, delayed permits, or a land purchase that does not match the buyer’s actual plan.

    Building in Idaho? Start With Zoning

    If you are buying land, comparing lots, planning a custom home, or exploring a future build in Boise or the Treasure Valley, zoning should be one of the first conversations you have.

    Sunrise Realty Group helps buyers think through those early questions before they get too deep into a purchase or project. From land search and property strategy to builder coordination and local real estate guidance, the goal is simple: fewer surprises, better questions, and a clearer path forward.

    In the next post, we’ll address a closely related issue that surprises many land buyers: whether the lot legally exists, has proper access, and is actually buildable.

    Learn how land use and zoning in Idaho affect building plans, allowed uses, setbacks, overlays, permits, and buildability before you buy land.
  • Building Approval Process in Idaho: Who Really Approves a Building?

    Building Approval Process in Idaho: Who Really Approves a Building?

    Part 1 of the series: How the Building Approval Process Actually Works in Idaho

    If you are new to building in Idaho, the approval process is often more complex than it appears.

    Most people picture something like this:

    • You design the building.
    • You submit the plans.
    • The city approves them.
    • You start construction.

    The challenge: no single office approves every aspect. Buyers and first-time builders are often caught off guard by this.

    Building approval is usually a layered process here in Idaho. A project may need to comply with zoning rules, land-use restrictions, building codes, fire requirements, utility availability, septic or sewer requirements, environmental rules, access standards, and, sometimes, private restrictions from an HOA or subdivision. Different authorities review different parts, and an unresolved issue can delay or halt the project.

    That does not mean building in Idaho has to be overwhelming. It means you need to understand the sequence, the players, and the questions that need to be answered before you assume a property is ready to build.

    Here’s what you need to remember: understanding the big-picture view is crucial to navigating Idaho’s building approval process effectively.

    The One Thing to Understand About Building Approval in Idaho

    A building project in Idaho does not get approved with a single universal “yes.”

    It has to work across several layers.

    A property may be properly zoned but still have utility limits. A structure may meet building code but violate setback rules. A buyer may find a beautiful parcel but discover that access, floodplain, irrigation easements, septic feasibility, or private subdivision restrictions limit what can be built.

    That is why experienced builders, designers, agents, and land professionals usually do not start with the question, “Can I build here?”

    They ask better questions, like:

    What is the property zoned for, and what uses are allowed?

    What permits are required? Who actually has review authority?

    What conditions must be satisfied before construction can begin?

    In other words, what has to happen before the structure can legally be occupied?

    Approval is not just about a permit; it proves the project can legally exist, be safely built, and be properly used.

    The Three Questions Every Building Project Must Answer

    Every project is different, but most building approvals come down to three major questions.

    1. Are You Allowed to Build This Here?

    Before anyone worries about finishes, floor plans, or construction methods, the property has to pass the land-use test.

    This is where zoning and planning rules come in. Local governments use zoning to determine which uses are allowed on a property and what limits apply to those uses.

    At this stage, the reviewing authority may look at:

    • Zoning classification
    • Allowed uses
    • Minimum lot size
    • Density limits
    • Setbacks
    • Height restrictions
    • Parking requirements
    • Road access
    • Overlay districts
    • Floodplain restrictions
    • Hillside, wildfire, or environmental conditions
    • Subdivision or plat limitations

    Remember, try to double-check early zoning and planning requirements, and you can save yourself quite a few avoidable setbacks.

    A parcel may be large enough to look buildable, but that does not automatically mean the proposed use is allowed.

    Even if the property is well outside city limits, it may still be subject to county zoning, health district requirements, road standards, irrigation rules, or other restrictions.

    A lot may appear residential on the surface, but still have conditions that limit where or how a structure can be placed.

    For buyers, this is especially important when looking at vacant land, acreage, rural property, infill lots, or parcels advertised as “ready to build.” That phrase should always be verified. Ready, according to whom?

    2. Can the Structure Be Built Safely and Legally?

    Once the land-use question is answered, the next layer is technical review.

    This is where the project itself gets reviewed. The focus shifts from “Is this use allowed here?” to “Can this structure be built safely, legally, and according to applicable code?”

    Depending on the project, this may involve:

    • Building plan review
    • Structural engineering
    • Energy code requirements
    • Fire and life-safety review
    • Driveway or road access standards
    • Drainage and grading review
    • Erosion control
    • Floodplain requirements
    • Water and sewer availability
    • Septic feasibility
    • Electrical, plumbing, and mechanical permits
    • Utility coordination

    This is the stage most people think of when they hear “building permit,” but it is only one part of the larger approval process.

    Plan reviewers don’t tend to judge how the home looks or whether the layout fits your lifestyle. They check whether the submitted plans comply with the rules for that property, structure, and jurisdiction.

    Plan reviews may return with changes. Sometimes they’re small, like clarifying a note or adjusting a detail on the drawings. Other times, the comments affect the bigger picture: engineering, the site plan, utility service, fire access, or even the overall design. Those changes can add time, cost, and a lot of frustration if no one planned for them early.

    This is also where assumptions come in. If you design a home before confirming setbacks, utility access, driveway needs, fire flow, or drainage rules, you may end up paying to redesign something that could have been caught earlier. caught earlier.

    3. Can It Be Occupied?

    The final question comes after construction, but it should never be treated as an automatic completion. A completed building is not automatically legal to use just because work is done. The project must also pass inspections and close out required permit conditions.

    Depending on the actual project, final approval may require:

    • Passed building inspections
    • Trade inspection sign-offs
    • Fire department approval
    • Utility sign-offs
    • Engineering close-outs
    • Site work completion
    • Addressing permit conditions
    • Final documentation
    • Certificate of Occupancy

    For some projects, the finish line is a final inspection. For others, such as commercial buildings, tenant improvements, new occupied structures, or, in certain cases, a Certificate of Occupancy, may be needed before use can legally occur.

    Final point: Always confirm legal occupancy, not just construction completion. That distinction is crucial.

    There is a real difference between “the building is done” and “the building is approved for use.”

    Why the Building Approval Process in Idaho Feels So Confusing

    The process feels confusing because it is not always linear.

    Some reviews happen before permits. Some happen during plan review. Some happen during construction. Some apply only if the property has a specific condition, such as floodplain exposure, septic needs, limited access, a hillside slope, or commercial occupancy.

    There is no single checklist that applies to every propA Boise infill lot, a Meridian subdivision home, a rural parcel, or a commercial tenant improvement. Truthfully, each can have its own approval path. Even two properties in the same county may face different requirements if one is inside city limits and the other is not; it just ‘is what it is.’

    That is why generic advice can be risky. The real answer almost always depends on the property, the jurisdiction, the proposed use, and the existing improvements.

    Authority Is Split Between Different Groups

    One of the hardest parts for buyers to understand is that the different reviewing groups do not all answer to the same person.

    • A city or county planning department may control zoning.
    • A building department may control permits and inspections.
    • A fire district may control access and life-safety requirements.
    • A health district may be involved with septic or well concerns.
    • A utility provider may determine whether service is available.
    • A highway district or road authority may care about access.
    • An HOA or subdivision may enforce private design restrictions.

    Key lesson: Satisfying one authority doesn’t guarantee overall approval. Approvals are not interchangeable.

    A property can satisfy one group and still fail another. Planning approval does not exempt a building from building code requirements. A building permit does not override an HOA restriction. A utility will-serve letter does not automatically resolve zoning issues. A seller’s confidence does not replace written confirmation from the proper authority.

    This is where real estate due diligence becomes so important.

    Before buying land or committing to a build, you want to understand which authorities have a say and what each requires.

    Approval Is Often Conditional

    Another reason projects stall is that approval is often conditional.

    • A project may be approved if the applicant widens an access road.
    • Approved if the drainage plan is revised.
    • Approved if fire access is improved.
    • Approved if utilities can serve the site.
    • Approved if setbacks are corrected.
    • Approved if the owner records an easement.
    • Approved if the final inspection passes.

    Takeaway: The word “if” signals conditions that can significantly impact your project’s outcome.

    Conditions are not small details. They can affect cost, design, financing, construction timing, and even whether the project still makes sense.

    This is especially important if you are a buyer looking at land in Idaho. A parcel may look affordable at first, but if it requires major road improvements, utility extensions, engineered drainage, septic work, or redesigns, the true cost of building may be much higher than expected.

    The smartest approach is to identify possible conditions before you are too far into the process.

    The Hard Truth Most People Learn Too Late

    You can have a great floor plan, a willing builder, financing lined up, and a beautiful piece of land—and still be unable to build the project you imagined.

    Final takeaway: Overlooked approval layers—not arbitrary denial—usually halt projects.

    Maybe the zoning does not allow the intended use.

    • Maybe the lot does not meet access standards.
    • Maybe fire requirements change the site plan.
    • Maybe the septic system cannot be approved where the owner expected it to be.
    • Maybe the utility extension is more expensive than planned.
    • Maybe the structure fits on paper, but violates a setback or easement.
    • Maybe the HOA has design rules that conflict with the plan.

    None of those issues is fun to discover after money has already been spent.

    That is why the best time to ask approval questions is before you buy, design, or build—not after.

    What This Series Will Cover

    This post is the starting point for a larger series on how the building approval process actually works in Idaho.

    The rest of this series will walk through the approval layers one at a time, starting with land use and zoning. From there, we’ll look at permits, utilities, septic and sewer issues, fire access, floodplain concerns, private restrictions, inspections, and the common places projects get stuck.

    You do not need to become a permitting expert. You just need to know which questions to ask before you buy land, design a building, or assume a project is ready to move forward.

    Building in Idaho Starts With Better Questions

    If you are buying land, designing a home, comparing builder plans, or exploring a custom build in Boise or the Treasure Valley, the approval process should be part of the conversation from the beginning.

    The right property is not just the one with the best view, the right acreage, or the perfect location. It is the one where your intended use, design, budget, and approval path can realistically work together.

    Sunrise Realty Group helps buyers think through those early questions before they get too deep into a project. From land search and floor plan guidance to builder coordination and local real estate insight, the goal is simple: fewer surprises, clearer decisions, and a smoother path from property to finished home.

    In the next article, we will start with the true first gate in the process: land use and zoning, what it controls, and why almost every building project has to begin there.

    Learn how the building approval process in Idaho really works, who has authority, and why zoning, permits, utilities, and inspections matter.