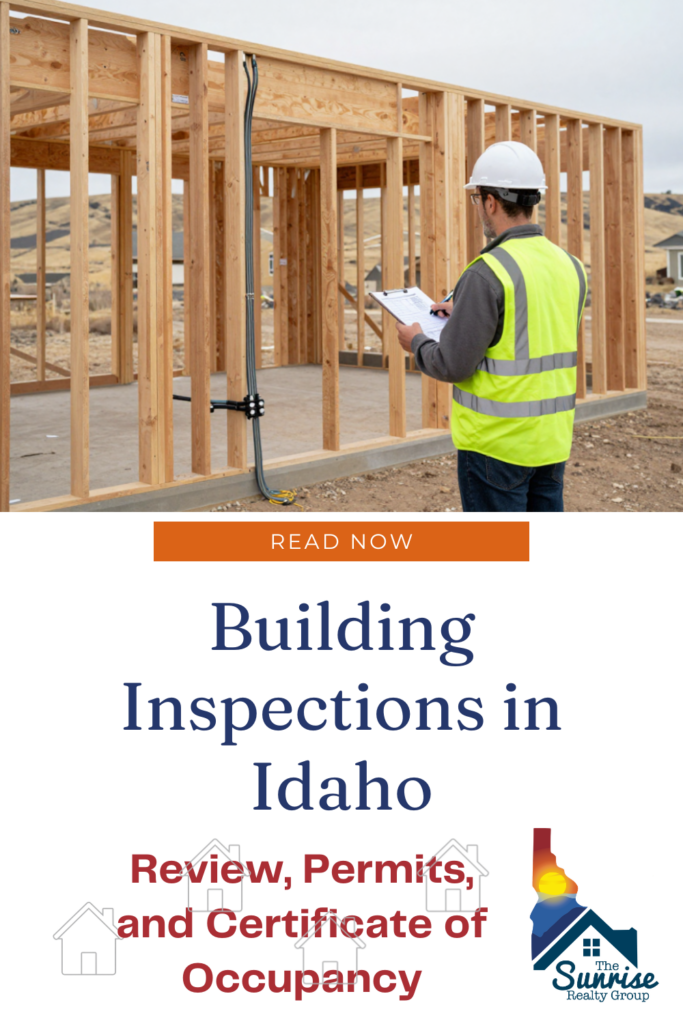

Building Inspections in Idaho: Review, Permits, and Certificate of Occupancy
Part 6 of the Series: “How the Building Approval Process Actually Works in Idaho”
Building inspections in Idaho are one of the final stages between an approved set of plans and a completed building that can legally be occupied.
When most people think about “getting a building approved,” this is the stage they picture.
Plans are submitted.
Corrections are made.
A permit is issued.
Construction is inspected.
But building department review is only one layer of a larger approval process. Depending on the project and jurisdiction, zoning, engineering, fire, environmental, utility, or other requirements may also need to be addressed.
Here’s what building departments actually review, how inspections work during construction, and why final approval matters.
What Does the Building Department Review?
Building departments primarily enforce the building codes and construction requirements adopted for their jurisdiction.
In Idaho, building codes can be administered by state or local authorities depending on where a property is located. Local governments that have adopted building codes can enforce them within their jurisdictions.
For a residential project, building review may focus on areas such as:
- Structural integrity
- Foundations
- Framing
- Life safety
- Energy-code requirements
- Egress
- Fire-resistant construction
- Other applicable construction standards
The building department’s role is different from land-use approval.
A property may comply with zoning but still require building-code approval. Likewise, a building permit does not erase separate requirements imposed by planning, fire, public works, utilities, or other authorities.
Structural and Architectural Review
Plans examiners review the proposed structure to determine whether it meets applicable building-code requirements.
Depending on the project, that may include:
- Foundation design
- Framing systems
- Load paths
- Wall bracing or shear systems
- Roof and floor systems
- Structural connections
- Snow, wind, and seismic loads
More complex designs may require engineering calculations and plans prepared or stamped by qualified professionals.
If something does not comply or information is missing, the plans may be returned with correction comments before the permit can move forward.
Energy Requirements
Building review may also include applicable energy-code requirements.
These can affect features such as:
- Insulation
- Windows and doors
- Air sealing
- Building-envelope construction
- Mechanical systems
In Boise, for example, residential inspections can include energy-efficiency checks at different stages of construction.
The exact requirements depend on the project and the codes in effect within the jurisdiction.
Egress and Life Safety
Building codes also establish minimum requirements intended to protect occupants during an emergency.
Depending on the building, reviewers may evaluate:
- Doors and exits
- Stairways
- Guards and handrails
- Emergency escape openings
- Smoke alarms
- Carbon monoxide alarms
- Fire separation
These features have to satisfy the applicable code before the project can receive final approval.
Accessibility When Required
Accessibility requirements become particularly important for certain multifamily, commercial, and public projects.
Depending on the type of building and applicable regulations, review may address:
- Accessible entrances
- Routes through the building
- Door and hallway clearances
- Bathrooms
- Parking
- Other accessible features
The requirements depend heavily on the building’s use, occupancy, and applicable laws and codes.
When Is a Building Permit Issued?
A building permit authorizes construction covered by the permit to proceed.
Before issuance, the reviewing jurisdiction may require plans, supporting documents, fees, and any prerequisite approvals applicable to that specific project.
Those could involve:
- Zoning or planning
- Structural engineering
- Fire review
- Public works
- Erosion control
- Floodplain requirements
- Other site-specific conditions
Not every project needs every approval.
For example, Boise requires building permits for new one- and two-family dwellings, while certain related work may require separate electrical, plumbing, mechanical, or erosion-control permits.
Receiving the building permit is an important milestone, but it is not the end of the approval process.
Construction still has to pass required inspections.
How Building Inspections in Idaho Work During Construction
Once construction begins, approval moves from the plans to the field.
Building inspections in Idaho occur at specific stages so work can be reviewed before important components are concealed or construction moves too far ahead.
For new residential construction in Boise, required inspections can include:
- Footing
- Foundation
- Wall bracing
- Framing and rough-in
- Energy efficiency
- Final inspection
Additional inspections may apply depending on the project’s location and design. Boise’s current inspection requirements, for example, include additional Public Works approvals for certain hillside projects.
The exact inspection sequence varies by jurisdiction and project.
Specialty Trade Inspections
Electrical, plumbing, mechanical, fire, and other systems may require their own permits and inspections.
These reviews often happen alongside the building inspection process rather than being treated as one single inspection.
Boise specifically notes that separate trade inspections must be completed under their respective permits before the final building inspection.
That makes coordination important.
The house may look nearly complete while one unresolved trade inspection still prevents the project from reaching final approval.
What Happens If an Inspection Fails?
A failed inspection does not necessarily mean something catastrophic has happened.
It generally means the inspector identified work that needs to be corrected before that portion of the project can be approved.
Depending on the issue, that may involve:
- Correcting construction
- Providing additional documentation
- Completing unfinished work
- Replacing noncompliant materials or installations
- Scheduling another inspection
One reason inspections happen throughout construction is to identify problems before they become buried behind walls, concrete, or finished surfaces.
Boise’s residential code requires noncompliant work to be corrected and requires final inspection and approval before occupancy and use.
The Final Inspection and Certificate of Occupancy
The final inspection is one of the last major checkpoints.
At this stage, the jurisdiction determines whether the required work has been completed and whether outstanding inspection requirements have been satisfied.
For projects requiring a Certificate of Occupancy, or CO, that certificate generally marks the point when the building has been approved for its intended occupancy.
That distinction matters:
A finished-looking building is not necessarily an approved building.
Construction could appear complete while final inspections, corrections, documentation, or other required approvals remain outstanding.
Boise also allows a Temporary Certificate of Occupancy in certain circumstances when the building official determines that occupancy will not create a substantial hazard even though some work remains. A temporary approval can be issued for up to 90 calendar days under current Boise code.
For some types of work, Boise may issue a Certificate of Completion instead of a Certificate of Occupancy when the permit does not affect the building’s occupancy classification or use.
So the exact final document depends on the project.
Why Projects Can Stall Near the Finish Line
Late-stage delays often occur when small, unresolved items become critical once final approval is required.
Examples can include:
- Final inspections that have not been completed
- Failed inspections requiring corrections
- Open electrical, plumbing, or mechanical permits
- Planning or Public Works conditions that remain unfinished
- Required documents that have not been submitted
- Work in the field that differs from the approved plans
Individually, some of these items may seem minor.
Together, they can delay final approval.
The safest approach is to track outstanding permit conditions and inspections throughout construction rather than trying to resolve everything at the end.
Building Inspections Are One Part of the Approval Process
The building department plays an important role, but it does not operate in isolation.
Building-code approval does not replace zoning approval.
A building permit does not guarantee that every outside agency requirement has been satisfied.
And passing one inspection does not mean the entire project is approved.
This is why understanding the complete approval process matters before construction begins.
Building Inspections in Idaho: Reaching the Finish Line
Building inspections in Idaho turn an approved set of plans into a verified finished project.
Plan review establishes what is supposed to be built.
The building permit authorizes the permitted work.
Inspections verify construction as it progresses.
And final approval confirms that the applicable requirements have been completed before occupancy.
That makes the real finish line more than simply finishing construction.
A successful project reaches the end with its required inspections, permits, corrections, and final approvals closed out—not just with a house that looks finished.
For buyers, builders, and landowners, understanding that distinction can make the final stages of a project much easier to anticipate.